8 Village Pl Unit A, Tybee Island, GA 31328
- $799,000
- 3
- BD
- 3
- BA
- 2,403
- SqFt






- List Price
- $799,000
- Status
- ACTIVE
- MLS#
- SA364066
- Days on Market
- 12
- Year Built
- 2006
- Levels
- Two and One Half
- Bedrooms
- 3
- Bathrooms
- 3
- Half-baths
- 1
- Full-baths
- 2
- Living Area
- 2,403
- Acres
- 0.09
- Neighborhood
- Village Place
Property Description
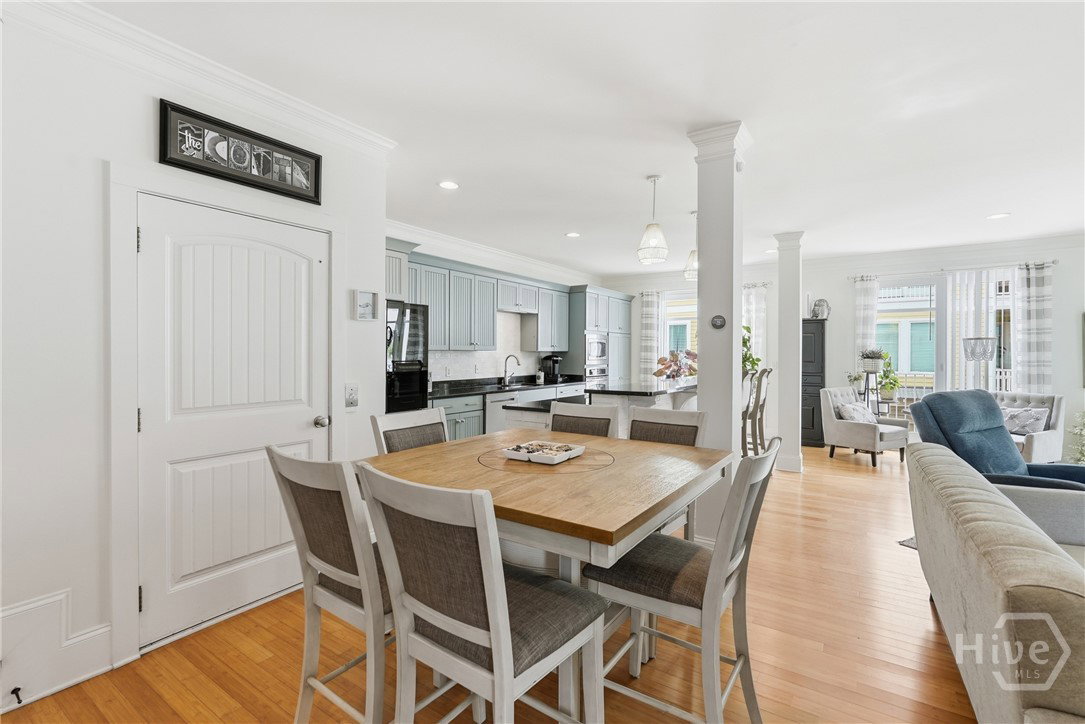
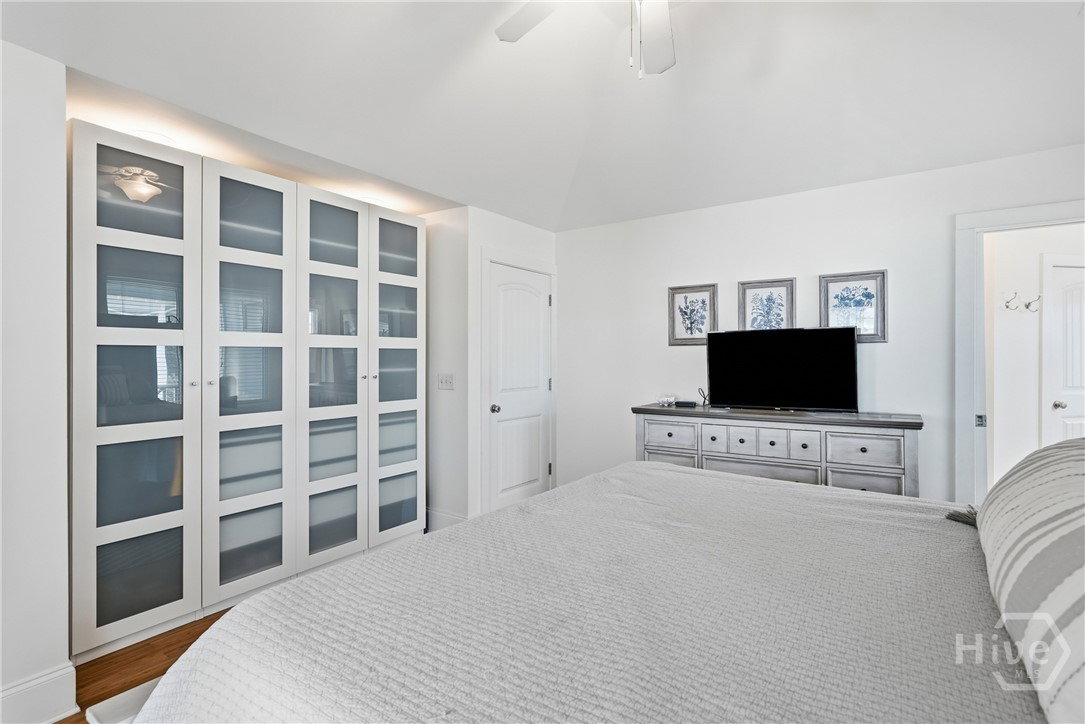
Coastal living is easy in this spacious Tybee Island townhome located just a short stroll from the beach. Designed for both everyday living and relaxed island getaways, the home features an open-concept layout, expansive covered and screened porches, a private elevator serving all three levels, and a two-car garage. The exterior has been freshly painted, complementing the attractive landscaping and inviting coastal setting. Inside, bamboo and tile flooring, crown molding, and abundant natural light flow throughout the home. The kitchen offers generous cabinetry, granite countertops, stainless steel appliances, a large island with bar seating, and a newly added backsplash. The spacious primary suite includes a custom built-in closet system, dedicated office space, whirlpool tub, solid-surface countertops, and a large tiled shower filled with natural light. Additional features include a full-size washer and dryer, window treatments, security system, and an outdoor shower for rinsing off after a day at the beach. Enjoy convenient access to nearby parks, restaurants, shopping, and Tybee attractions. This well-appointed property is ready for its next owner to enjoy the Tybee Island lifestyle!
/t.realgeeks.media/resize/140x/https://u.realgeeks.media/victorrosado%252FFor_Logo_Use.png)
Additional Information
- HOA (annual)
- $270
- Appliances
- Some Electric Appliances, Cooktop, Dishwasher, Electric Water Heater, Disposal, Microwave, Oven, Refrigerator
- Interior Features
- Breakfast Area, Breakfast Area, Tray Ceiling(s), Vaulted/Cathedral Ceilings, Elevator, Jetted Tub, Kitchen Island, Primary Suite, Attic Stairs Pulldown, Recessed Lighting, Separate Shower, Primary Upstairs, Vanity
- Cooling
- Central Air, Electric
- Heating
- Central, Electric
- Foundation
- Concrete Perimeter, Raised, Slab
- Roof
- Metal
- Exterior Features
- Balcony
- Utilities
- Cable Available, Underground Utilities
- Water
- Public
Mortgage Calculator
Listing courtesy of Keller Williams Coastal Area P.

Copyright 2026 NCRMLS. All rights reserved. North Carolina Regional Multiple Listing Service, (NCRMLS), provides content displayed here (“provided content”) on an “as is” basis and makes no representations or warranties regarding the provided content, including, but not limited to those of non-infringement, timeliness, accuracy, or completeness. Individuals and companies using information presented are responsible for verification and validation of information they utilize and present to their customers and clients. NCRMLS will not be liable for any damage or loss resulting from use of the provided content or the products available through Portals, IDX, VOW, and/or Syndication. Recipients of this information shall not resell, redistribute, reproduce, modify, or otherwise copy any portion thereof without the expressed written consent of NCRMLS.