2068 Walton Way Unit 201, Augusta, GA 30904
- $265,000
- 2
- BD
- 2
- BA
- 1,198
- SqFt




- List Price
- $265,000
- Status
- ACTIVE
- MLS#
- 100582956
- Price Change
- ▼ $10,000 1784058496
- Days on Market
- 46
- Year Built
- 1921
- Levels
- One
- Bedrooms
- 2
- Bathrooms
- 2
- Full-baths
- 2
- Living Area
- 1,198
- Acres
- 0.03
- Neighborhood/Complex
- George Walton Condominiums
Property Description
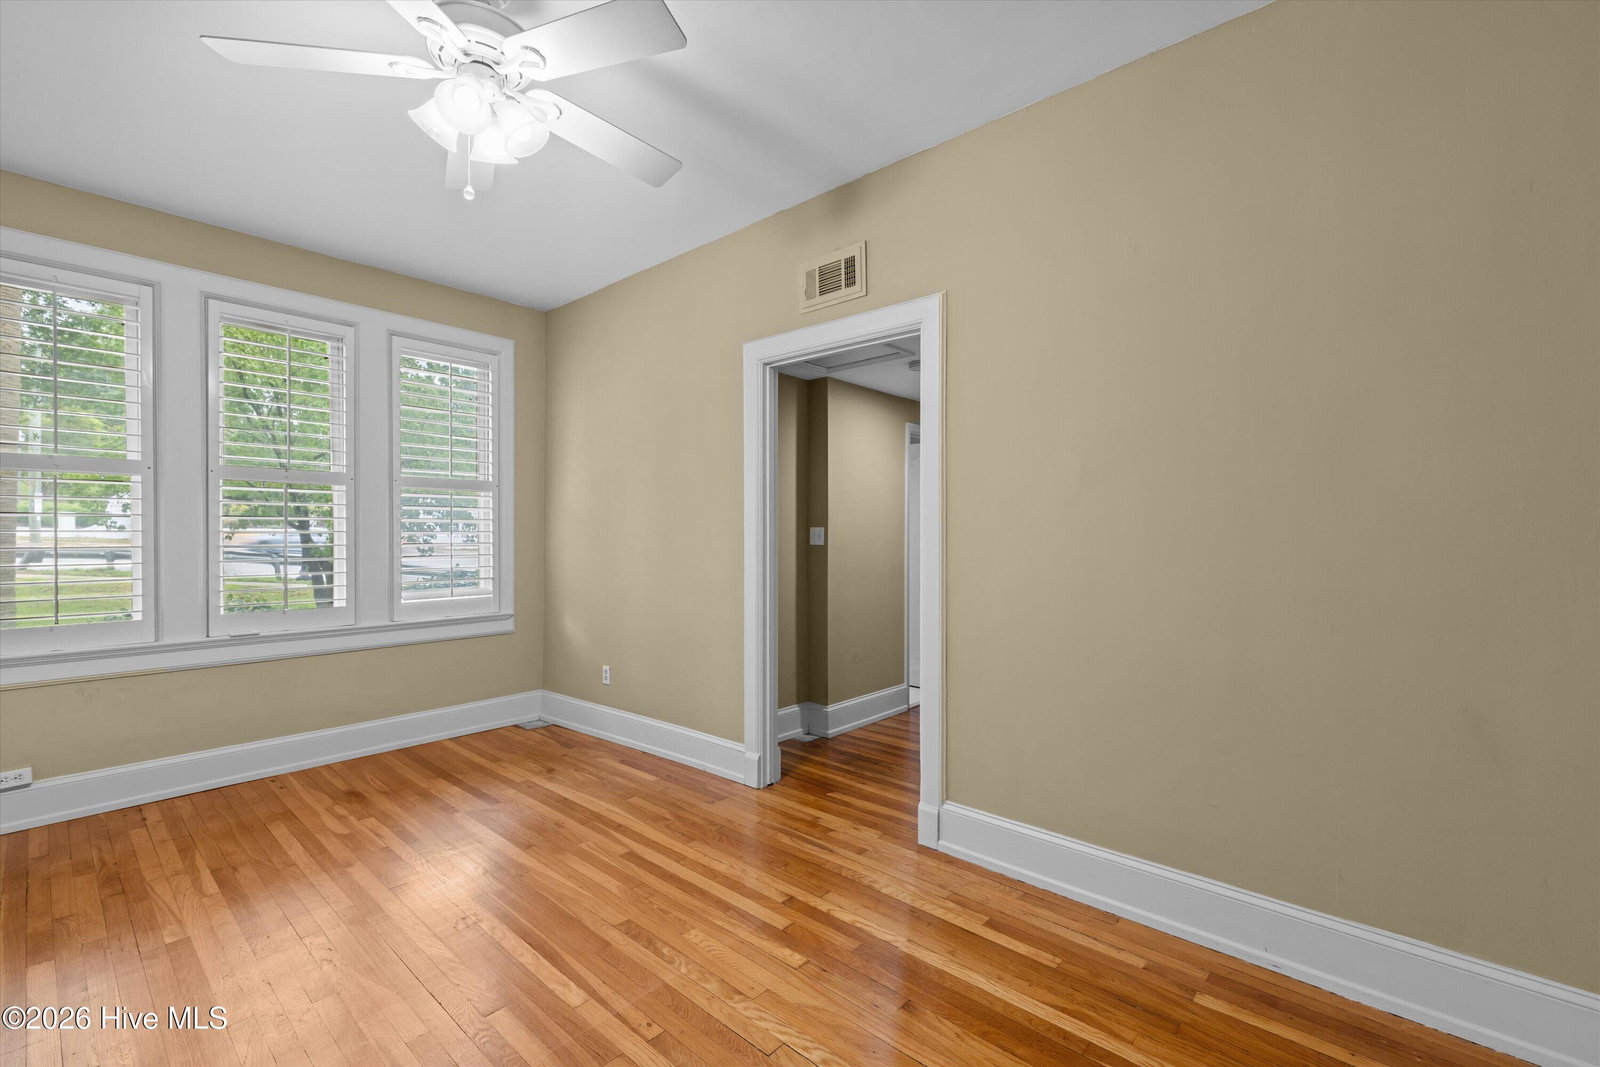
Welcome to this historic George Walton Condominium Building in Summerville-Augusta, Georgia. This second-floor residence combines original architectural character with low-maintenance living in one of Augusta's most sought-after intown neighborhoods. Features 2 bedrooms and 2 full baths and 1198 square footage. Original hardwood floors run throughout the main living areas, with ceramic tile in both bathrooms. Oversized windows fitted with plantation shutters fill each room with natural light. The layout includes a dedicated eat-in kitchen, generous living space, and a sunroom/office off the second bedroom -- a flexible room that works well as a home office, reading room, or creative space. Storage closets are distributed throughout the unit, and an additional assigned storage unit is available in the building. An elevator and staircase provide second-floor access. Building amenities include a fitness center, on-site laundry facility, secured coded entry, an assigned parking space, and a landscaped courtyard. Monthly HOA fees cover water, sewer, garbage collection, and pest and termite control. Located in the Summerville neighborhood of Augusta, GA, the George Walton Condominiums sit within minutes of Augusta University Medical Center, Augusta National Golf Club, the Partridge Inn, and downtown Augusta's restaurants and entertainment corridor. Walkable, historic, and move-in ready -- this is a rare opportunity to own in one of Augusta's landmark residential buildings.
/t.realgeeks.media/resize/140x/https://u.realgeeks.media/victorrosado%252FFor_Logo_Use.png)
Additional Information
- HOA (annual)
- $3,000
- Available Amenities
- Coin Laundry, Elevator(s), Fitness Center, Maintenance Common Areas, Maintenance Grounds, Security, Street Lights, Shopping Nearby
- Appliances
- Refrigerator, Disposal, Dishwasher, Electric Range
- Interior Features
- Entrance Foyer, Ceiling Fans, Drapes/Blinds, Eat-In Kitchen
- Cooling
- Ceiling Fan(s)
- Heating
- Electric, Forced Air
- Foundation
- Slab
- Roof
- Composition
- Exterior Features
- Insulated Doors
- Utilities
- Cable Available, Sewer Connected, Water Available
- Lot Water Features
- Other
- Water
- Public
- Elementary School
- Lake Forest Elementary School
- Middle School
- Tutt
- High School
- Richmond Academy
Mortgage Calculator
Listing courtesy of Blanchard & Calhoun - WA.

Copyright 2026 NCRMLS. All rights reserved. North Carolina Regional Multiple Listing Service, (NCRMLS), provides content displayed here (“provided content”) on an “as is” basis and makes no representations or warranties regarding the provided content, including, but not limited to those of non-infringement, timeliness, accuracy, or completeness. Individuals and companies using information presented are responsible for verification and validation of information they utilize and present to their customers and clients. NCRMLS will not be liable for any damage or loss resulting from use of the provided content or the products available through Portals, IDX, VOW, and/or Syndication. Recipients of this information shall not resell, redistribute, reproduce, modify, or otherwise copy any portion thereof without the expressed written consent of NCRMLS.