2812 River Dr Unit UNIT 106, Savannah, GA 31404
- $720,000
- 2
- BD
- 3
- BA
- 1,740
- SqFt




- List Price
- $720,000
- Status
- ACTIVE
- MLS#
- SA311168
- Price Change
- ▼ $5,000 1781043655
- Days on Market
- 417
- Year Built
- 2002
- Levels
- One
- Bedrooms
- 2
- Bathrooms
- 3
- Half-baths
- 1
- Full-baths
- 2
- Living Area
- 1,740
- Acres
- 0.02
- Neighborhood/Complex
- Bahia Bleu Condominiums
Property Description
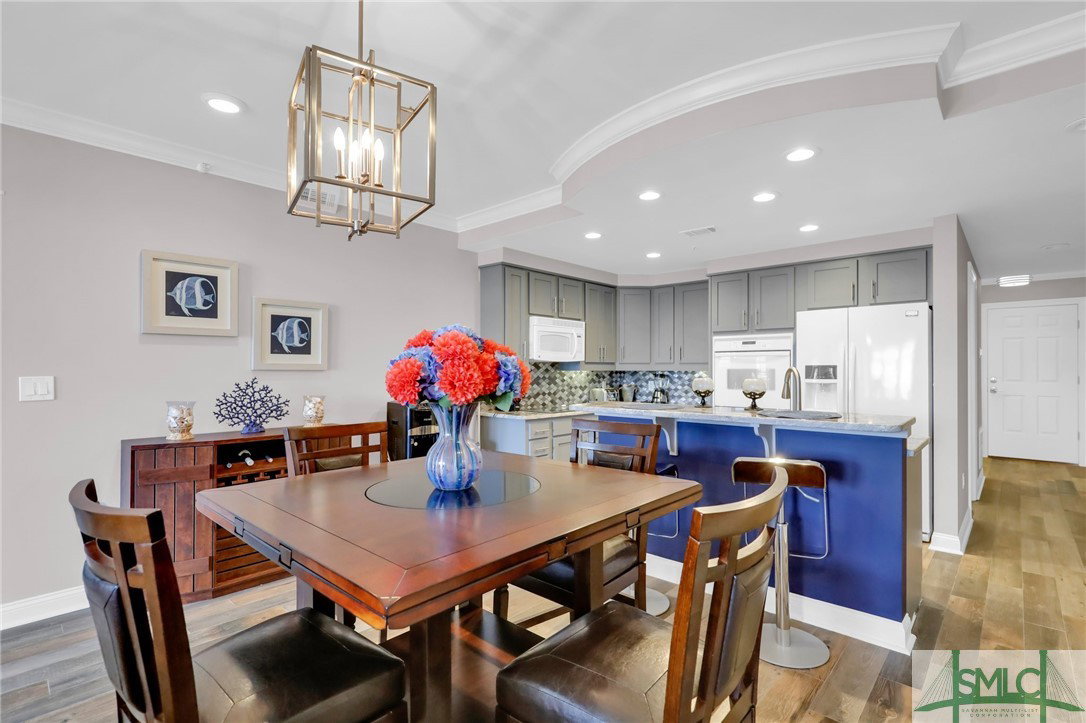
WAKE UP OVERLOOKING THE WILMINGTON RIVER IN THIS UPSCALE LUXURY CONDO IN THE BAHIA BLEU GATED COMMUNITY! THIS 2 BEDROOMS, 2.5 BATHROOMS CONDO HAS BEEN BEAUTIFULLY RENOVATED FROM TOP TO BOTTOM WITH NO AREA LEFT UNTOUCHED. THERE’S BEAUTIFUL CERAMIC TILE FLOORING THROUGHOUT, NEW PAINT, NEW CABINETS, NEW GRANITE COUNTER TOPS, NEW LIGHTING, NEW FIXTURES & MORE! THE LIVING ROOM AND MASTER BEDROOM HAVE FRENCH DOORS THAT OPEN TO A HUGE BALCONY DISPLAYING THE INTERCOASTAL WATERWAY. THE KITCHEN OFFERS A NICE BACKSPLASH, BREAKFAST BAR, UNDER CABINET LIGHTING AND WHITE APPLIANCES TO INCLUDE A DOUBLE WALL OVEN, SEPARATE COOKTOP, DISHWASHER, MICROHOOD AND A SIDE-BY-SIDE REFRIGERATOR. THE OWNER’S SUITE OFFERS 2 SEPARATE CLOSETS AND THE BATHROOM HAS AN OVERSIZED BATHTUB WITH AN OVERSIZED SHOWER FOR 2. PARK IN THE UNDER BUILDING ASSIGNED PARKING SPACES, ENJOY THE SUNRISE AND SUNSET FROM THE BALCONY AND ENJOY A SWIM OR WORKOUT AT THE COMMUNITY AMENITIES. A 20 FOOT BOAT SLIP, CABLE, INTERNET AND TRASH PICK-UP ARE ALL INCLUDED IN THE MONTHLY HOA FEE.
/t.realgeeks.media/resize/140x/https://u.realgeeks.media/victorrosado%252FFor_Logo_Use.png)
Additional Information
- HOA (annual)
- $650
- Appliances
- Some Electric Appliances, Cooktop, Double Oven, Dishwasher, Electric Water Heater, Disposal, Microwave, Refrigerator
- Interior Features
- Breakfast Area, Ceiling Fans, Double Vanity, Split Bedroom Plan, Separate Shower
- Cooling
- Central Air, Electric
- Heating
- Central, Electric
- Exterior Features
- Balcony
- Waterfront
- Yes
- Utilities
- Underground Utilities
- Lot Water Features
- Deep Water Access, River
- Water
- Public
Mortgage Calculator
Listing courtesy of Scott Realty Professionals.

Copyright 2026 NCRMLS. All rights reserved. North Carolina Regional Multiple Listing Service, (NCRMLS), provides content displayed here (“provided content”) on an “as is” basis and makes no representations or warranties regarding the provided content, including, but not limited to those of non-infringement, timeliness, accuracy, or completeness. Individuals and companies using information presented are responsible for verification and validation of information they utilize and present to their customers and clients. NCRMLS will not be liable for any damage or loss resulting from use of the provided content or the products available through Portals, IDX, VOW, and/or Syndication. Recipients of this information shall not resell, redistribute, reproduce, modify, or otherwise copy any portion thereof without the expressed written consent of NCRMLS.