1014 Sluice Gate Dr, Evans, GA 30809
- $519,000
- 4
- BD
- 3
- BA
- 2,989
- SqFt




- List Price
- $519,000
- Status
- ACTIVE
- MLS#
- 100573644
- Price Change
- ▼ $11,000 1782873151
- Days on Market
- 128
- Year Built
- 2021
- Levels
- Two
- Bedrooms
- 4
- Bathrooms
- 3
- Full-baths
- 3
- Living Area
- 2,989
- Acres
- 0.34
- Neighborhood
- Jones Mill
Property Description
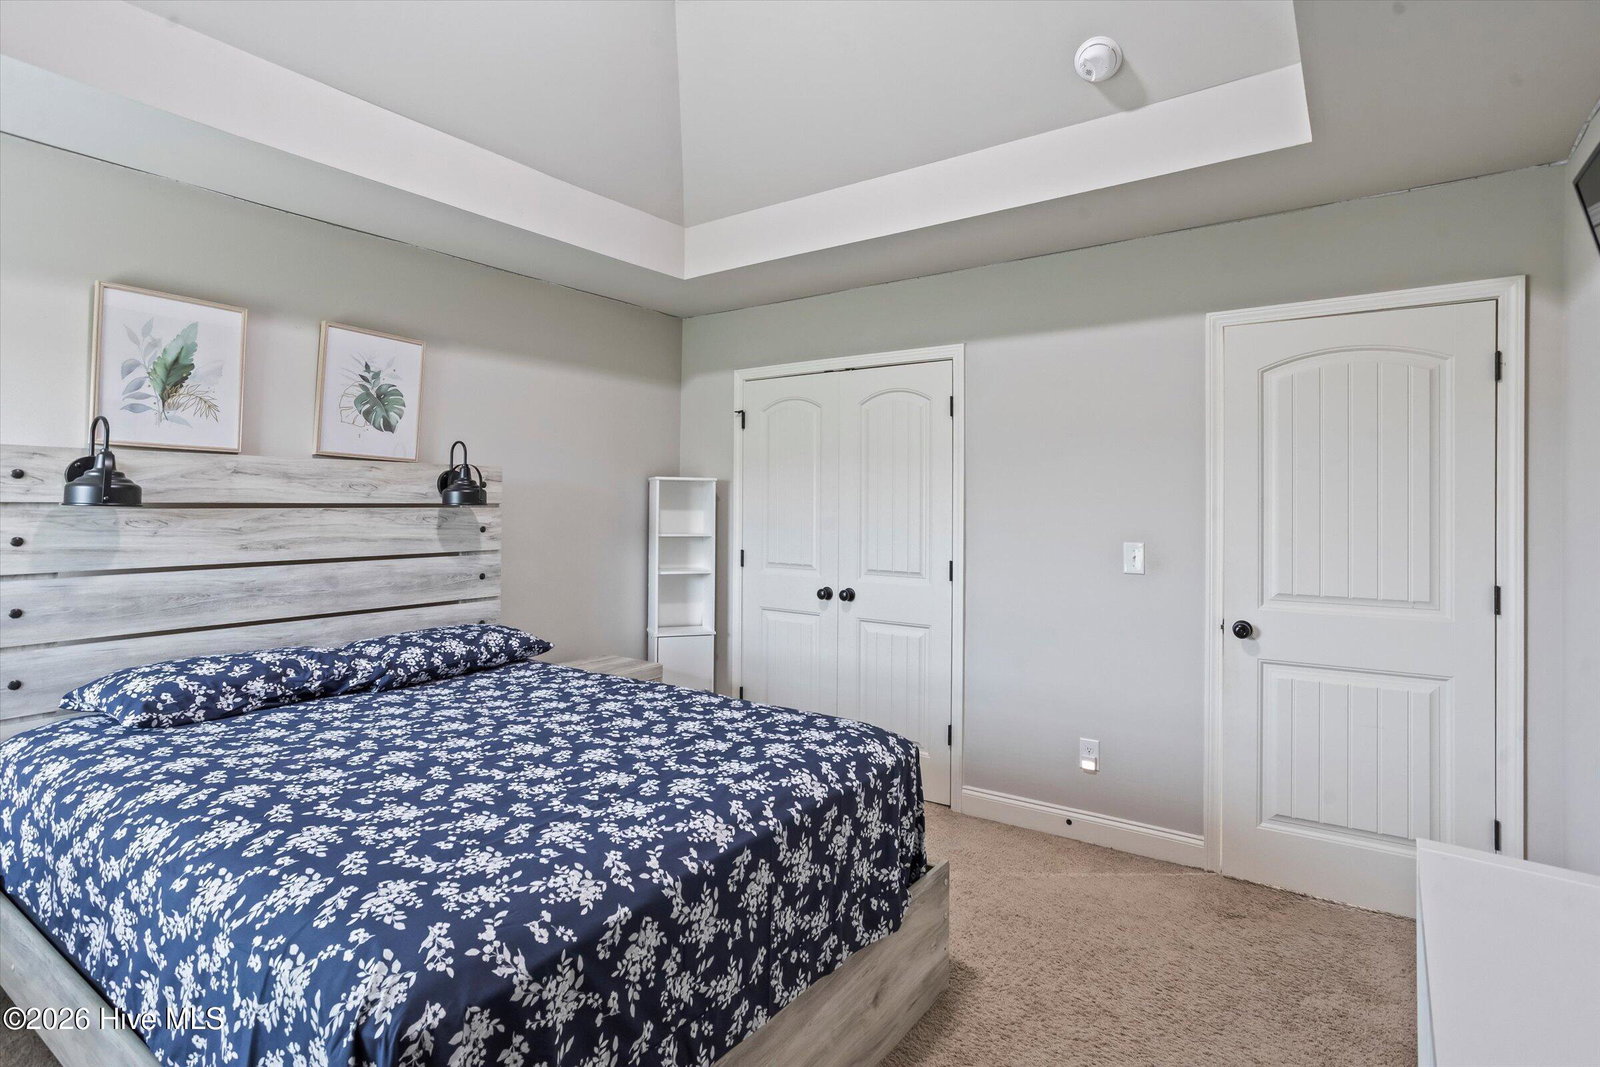
Welcome to this stunning home in highly desirable Evans! Step into a vast 2-story foyer and be greeted with formal dining and formal living room on the left and right, leading into the open-concept great room accented by the cozy stone fireplace. The kitchen is designed for function and convenience with a corner pantry. One guest room with access to a full bath located on the main level is perfect for guest or for use as a home office/den. Upstairs is a large loft that is versitile for many uses. Additionally there are two bedrooms each with different ceiling treatments. A massive owner's suite offering space for any size furniture and a separate sitting room. The spacious, fully fenced backyard is an entertainer's dream--complete with a large concrete patio and plenty of room to relax and play. Move-in ready with modern upgrades throughout, this home is perfect for both comfortable family living and effortless entertaining. Just minutes to top-rated schools, shopping, and amenities.
/t.realgeeks.media/resize/140x/https://u.realgeeks.media/victorrosado%252FFor_Logo_Use.png)
Additional Information
- HOA (annual)
- $250
- Available Amenities
- Management, Street Lights
- Appliances
- Vented Exhaust Fan, Gas Cooktop, Electric Oven, Built-In Microwave, Electric Oven, Refrigerator, Disposal, Dishwasher, Cooktop
- Interior Features
- Walk-In Closet(s), Entrance Foyer, Whirlpool Tub, Kitchen Island, Ceiling Fans, Pantry, Walk-In Shower, Drapes/Blinds, Eat-In Kitchen, Walk-In Closet(s), Wired for Data
- Cooling
- Central Air, Ceiling Fan(s)
- Heating
- Fireplace, Fireplace, Electric, Heat Pump
- Fireplaces
- 1
- Foundation
- Slab
- Roof
- Shingle, Composition
- Exterior Features
- Irrigation System, Insulated Doors
- Lot Information
- Landscaped, Sprinkler System-Yard, Sprinkler System-Yard
- Utilities
- Cable Available, Natural Gas Available, Fiber
- Lot Water Features
- Other
- Water
- Public
- Elementary School
- River Ridge
- Middle School
- Stallings Island
- High School
- Lakeside
Mortgage Calculator
Listing courtesy of Connect Realty, LLC.

Copyright 2026 NCRMLS. All rights reserved. North Carolina Regional Multiple Listing Service, (NCRMLS), provides content displayed here (“provided content”) on an “as is” basis and makes no representations or warranties regarding the provided content, including, but not limited to those of non-infringement, timeliness, accuracy, or completeness. Individuals and companies using information presented are responsible for verification and validation of information they utilize and present to their customers and clients. NCRMLS will not be liable for any damage or loss resulting from use of the provided content or the products available through Portals, IDX, VOW, and/or Syndication. Recipients of this information shall not resell, redistribute, reproduce, modify, or otherwise copy any portion thereof without the expressed written consent of NCRMLS.