3606 Byrd Rd, Augusta, GA 30906
- $369,900
- 3
- BD
- 2
- BA
- 1,800
- SqFt




- List Price
- $369,900
- Status
- ACTIVE
- MLS#
- 100594192
- Days on Market
- 50
- Year Built
- 2026
- Levels
- One
- Bedrooms
- 3
- Bathrooms
- 2
- Full-baths
- 2
- Living Area
- 1,800
- Acres
- 0.50
- Neighborhood
- Other
Property Description
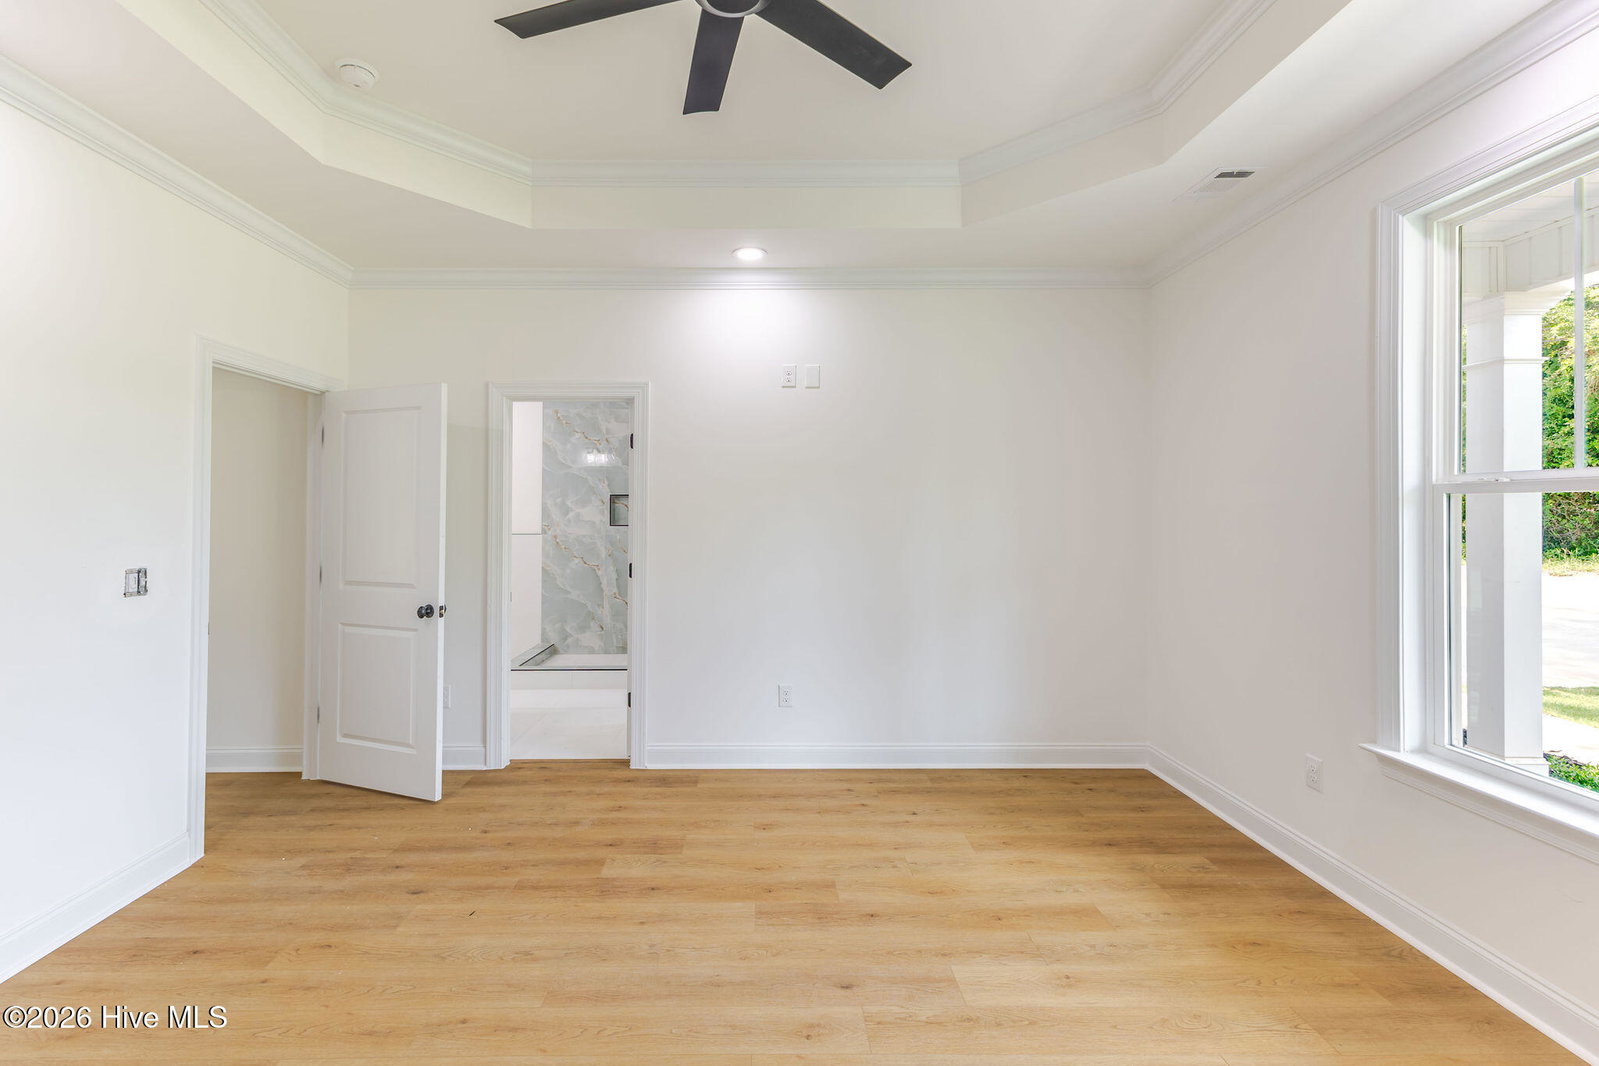
Welcome to this stunning custom-built ranch home, thoughtfully designed with modern finishes and exceptional craftsmanship throughout. Featuring a desirable open-concept floor plan, this home offers three spacious bedrooms and two full bathrooms--all with no carpet for easy maintenance. The inviting living room centers around a cozy fireplace and flows seamlessly into the chef's kitchen, complete with a large island, custom cabinetry, stylish backsplash, under-cabinet lighting, stainless steel appliances, and a walk-in pantry with custom shelving. The adjoining dining area features an elegant tray ceiling, creating the perfect space for entertaining. The luxurious owner's suite offers a spa-like retreat with a freestanding soaking tub, beautifully tiled walk-in shower with a frameless glass door, dual vanities, and lighted mirrors. Additional upgrades include a laundry/mudroom with a utility sink and built-in bench just off the garage, custom shelving in all closets, and LED recessed lighting with nightlight mode in the bedrooms and living room. Enjoy relaxing on the covered front and back porches overlooking the large, level lot. Best of all, there's no HOA.
/t.realgeeks.media/resize/140x/https://u.realgeeks.media/victorrosado%252FFor_Logo_Use.png)
Additional Information
- Appliances
- Vented Exhaust Fan, Built-In Microwave, Electric Oven, Self Cleaning Oven, Disposal, Dishwasher
- Interior Features
- Walk-In Closet(s), Tray Ceiling(s), High Ceilings, Solid Surface Counter, Kitchen Island, Ceiling Fans, Pantry, Walk-In Shower, Eat-In Kitchen, Walk-In Closet(s), Wired for Data, Other
- Cooling
- Central Air, Ceiling Fan(s)
- Heating
- Electric, Heat Pump
- Fireplaces
- 1
- Foundation
- Slab
- Roof
- Architectural
- Exterior Features
- Irrigation System
- Lot Information
- Rectangular Lot, Sprinkler System-Yard, Sprinkler System-Yard
- Utilities
- Cable Available, Sewer Available
- Lot Water Features
- Other
- Water
- Public
- Elementary School
- Gracewood
- Middle School
- Pine Hill Middle
- High School
- Crosscreek
Mortgage Calculator
Listing courtesy of Blanchard & Calhoun - Evans.

Copyright 2026 NCRMLS. All rights reserved. North Carolina Regional Multiple Listing Service, (NCRMLS), provides content displayed here (“provided content”) on an “as is” basis and makes no representations or warranties regarding the provided content, including, but not limited to those of non-infringement, timeliness, accuracy, or completeness. Individuals and companies using information presented are responsible for verification and validation of information they utilize and present to their customers and clients. NCRMLS will not be liable for any damage or loss resulting from use of the provided content or the products available through Portals, IDX, VOW, and/or Syndication. Recipients of this information shall not resell, redistribute, reproduce, modify, or otherwise copy any portion thereof without the expressed written consent of NCRMLS.