Share this with your friends


910-367-2993
Real Estate Company
2208 Woodside Xing, Savannah, GA 31405
- $457,500
- 3
- BD
- 3
- BA
- 2,141
- SqFt




- List Price
- $457,500
- Status
- ACTIVE
- MLS#
- SA360200
- Price Change
- ▼ $20,500 1789151294
- Days on Market
- 82
- Year Built
- 2018
- Bedrooms
- 3
- Bathrooms
- 3
- Half-baths
- 1
- Full-baths
- 2
- Living Area
- 2,141
- Acres
- 0.28
- Neighborhood
- Southbridge
Property Description
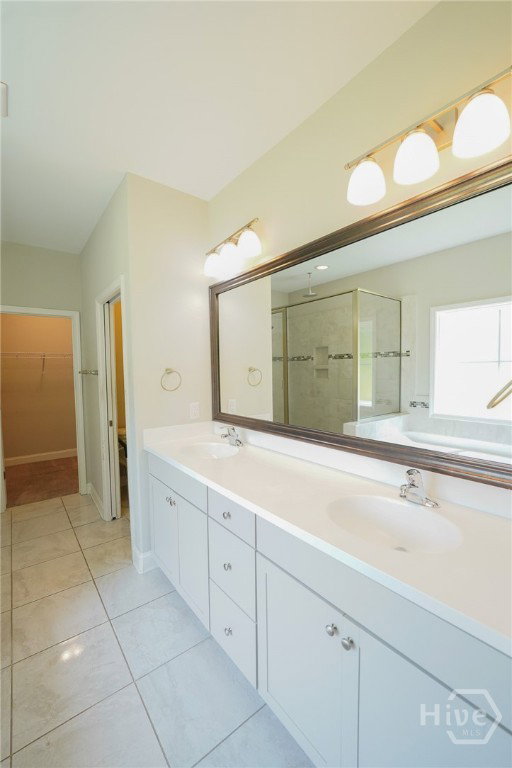
Welcome to the gated Woodlands Villas at Southbridge, where this well-appointed 3-bedroom, 2.5-bath villa offers a thoughtful floor plan and quality finishes throughout. The main level features an open-concept design that seamlessly connects the living area, dining room, and kitchen, creating an inviting space for both everyday living and entertaining. The kitchen is equipped with granite countertops, stainless steel appliances, a tile backsplash, ample cabinetry, and a breakfast bar for additional seating and workspace. The formal dining room showcases wainscoting with double chair rail molding, adding architectural detail to the home. Just off the great room, a covered porch provides a comfortable outdoor space for relaxing or enjoying your morning coffee. Upstairs, the spacious primary suite features a walk-in closet and a private ensuite bath. Two additional bedrooms and a full bath provide flexibility for guests, a home office, or additional living needs. Located within the highly sought-after Southbridge community, residents enjoy access to an impressive selection of amenities, including a clubhouse, fitness center, swimming pool, tennis courts, playground, parks, walking and biking trails, and an 18-hole golf course. Conveniently located near shopping, dining, medical facilities, and Historic Downtown Savannah, this home offers the opportunity to enjoy both community amenities and everyday convenience.
/t.realgeeks.media/resize/140x/https://u.realgeeks.media/victorrosado%252FFor_Logo_Use.png)
Additional Information
- HOA (annual)
- $430
- Appliances
- Dishwasher, Electric Water Heater, Microwave, Oven, Plumbed For Ice Maker, Range, Dryer, Refrigerator, Washer
- Interior Features
- Ceiling Fans, Primary Downstairs
- Cooling
- Electric, Heat Pump
- Heating
- Electric, Forced Air
- Roof
- Asphalt
- Lot Information
- City Lot
- Utilities
- Underground Utilities
- Water
- Public
Mortgage Calculator
Listing courtesy of The Home Rental and Sales Team LLC.

Copyright 2026 NCRMLS. All rights reserved. North Carolina Regional Multiple Listing Service, (NCRMLS), provides content displayed here (“provided content”) on an “as is” basis and makes no representations or warranties regarding the provided content, including, but not limited to those of non-infringement, timeliness, accuracy, or completeness. Individuals and companies using information presented are responsible for verification and validation of information they utilize and present to their customers and clients. NCRMLS will not be liable for any damage or loss resulting from use of the provided content or the products available through Portals, IDX, VOW, and/or Syndication. Recipients of this information shall not resell, redistribute, reproduce, modify, or otherwise copy any portion thereof without the expressed written consent of NCRMLS.