Share this with your friends


910-367-2993
Real Estate Company
116 Teresa Ln, Guyton, GA 31312
- $344,990
- 3
- BD
- 2
- BA
- 1,725
- SqFt




- List Price
- $344,990
- Status
- ACTIVE
- MLS#
- SA360475
- Price Change
- ▼ $5,000 1789778699
- Days on Market
- 102
- Year Built
- 2026
- Bedrooms
- 3
- Bathrooms
- 2
- Full-baths
- 2
- Living Area
- 1,725
- Acres
- 0.31
- Neighborhood
- Brunson Station
Property Description
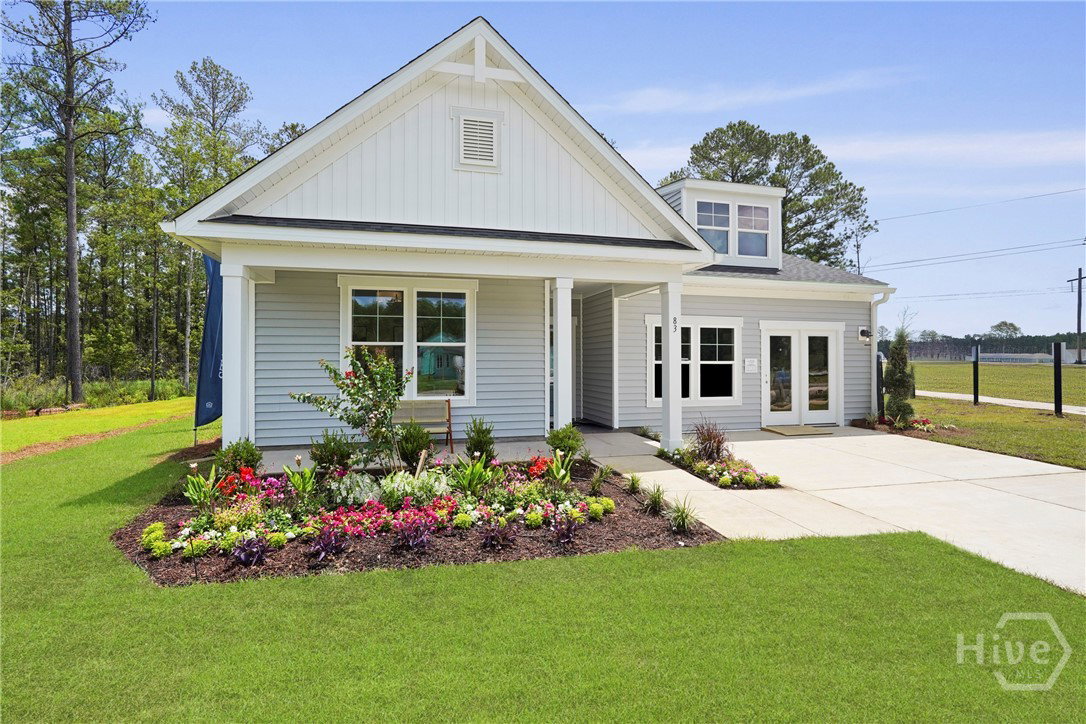
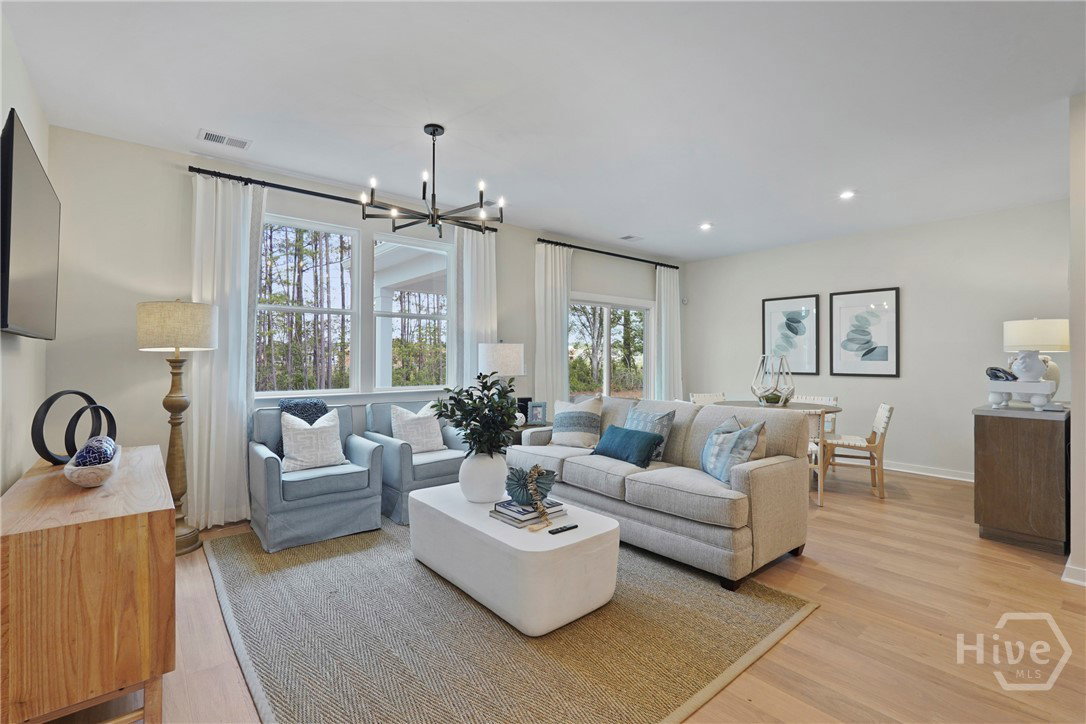
Move-In Ready and located on the only cul-de-sac in Brunson Station, this Quentin floor plan offers a unique opportunity to own one of the community's most desirable homesites. Thoughtfully designed to maximize both space and functionality, this single-story home features an open-concept layout that creates an easy flow between the kitchen, dining area, and family room, making it ideal for both everyday living and entertaining. A dedicated pocket office provides the flexibility today's buyers are looking for, creating the perfect space for working from home, studying, or managing daily tasks. Quartz countertops, durable laminate flooring throughout, a welcoming front porch, separate laundry room, and a spacious 2-car garage add style and convenience to every corner of the home. Best of all, this home is move-in ready, allowing you to start enjoying life at Brunson Station right away. Brunson Station combines small-town charm with convenient access to shopping, dining, entertainment, major employers, and all that the Savannah area has to offer. Planned amenities include a resort-style pool, pavilion, spacious sports field, and multipurpose and pickleball courts, giving homeowners plenty of opportunities to relax, stay active, and connect with neighbors. Positioned on the community's only cul-de-sac and featuring all selected upgrades already included in the price, this home stands out as one of the best opportunities available today. Photos are of the model home and design selections may vary. Ask about current incentives and financing opportunities.

Additional Information
- HOA (annual)
- $770
- Appliances
- Some Electric Appliances, Dishwasher, Electric Water Heater, Disposal, Microwave, Oven, Range
- Interior Features
- Breakfast Area, Double Vanity, Entrance Foyer, High Ceilings, Kitchen Island, Primary Downstairs, Pantry, Separate Shower
- Cooling
- Central Air, Electric
- Heating
- Electric, Heat Pump
- Foundation
- Slab
- Roof
- Asphalt
- Lot Information
- Cul-De-Sac, Irregular Lot, Sprinkler System-Yard
- Utilities
- Underground Utilities
- Water
- Public
How much is your home value?
Get an instant estimate.
Mortgage Calculator
Listing courtesy of SM Georgia Brokerage LLC.

Copyright 2026 NCRMLS. All rights reserved. North Carolina Regional Multiple Listing Service, (NCRMLS), provides content displayed here (“provided content”) on an “as is” basis and makes no representations or warranties regarding the provided content, including, but not limited to those of non-infringement, timeliness, accuracy, or completeness. Individuals and companies using information presented are responsible for verification and validation of information they utilize and present to their customers and clients. NCRMLS will not be liable for any damage or loss resulting from use of the provided content or the products available through Portals, IDX, VOW, and/or Syndication. Recipients of this information shall not resell, redistribute, reproduce, modify, or otherwise copy any portion thereof without the expressed written consent of NCRMLS.