Share this with your friends


910-367-2993
Real Estate Company
5432 La Roche Ave, Savannah, GA 31406
- $514,999
- 3
- BD
- 3
- BA
- 2,855
- SqFt






- List Price
- $514,999
- Status
- PENDING
- MLS#
- SA344410
- Price Change
- ▼ $15,000 1784331786
- Days on Market
- 282
- Year Built
- 2025
- Bedrooms
- 3
- Bathrooms
- 3
- Half-baths
- 1
- Full-baths
- 2
- Living Area
- 2,855
- Acres
- 0.35
- Neighborhood
- Bonna Bella Point Sub
Property Description
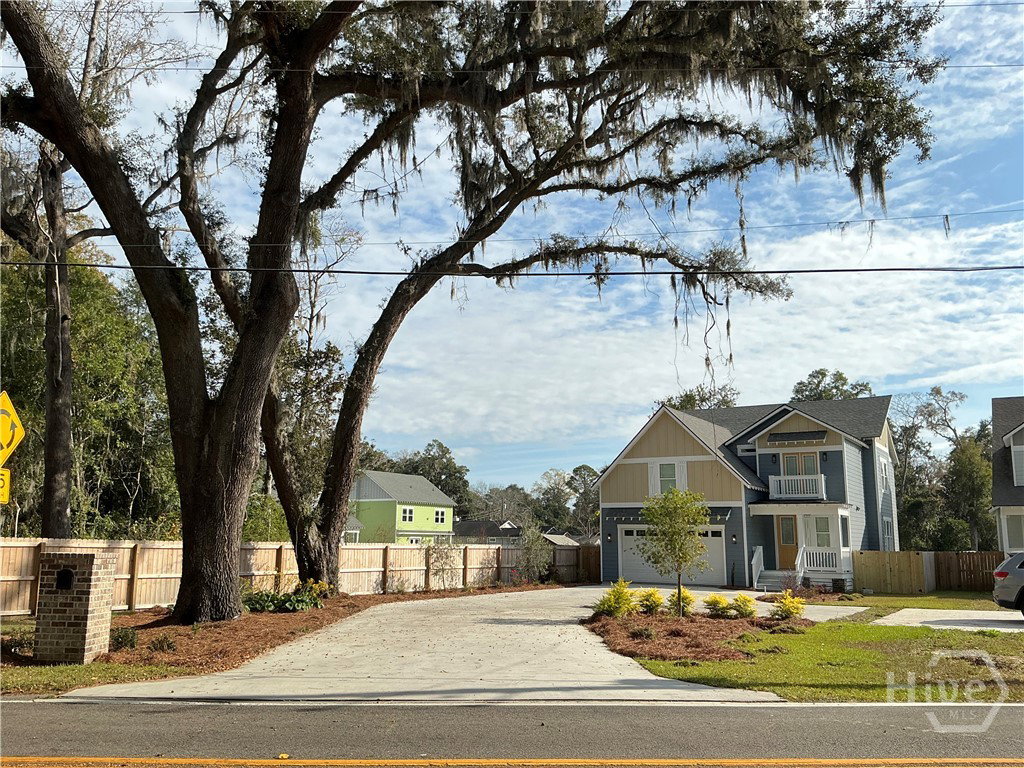
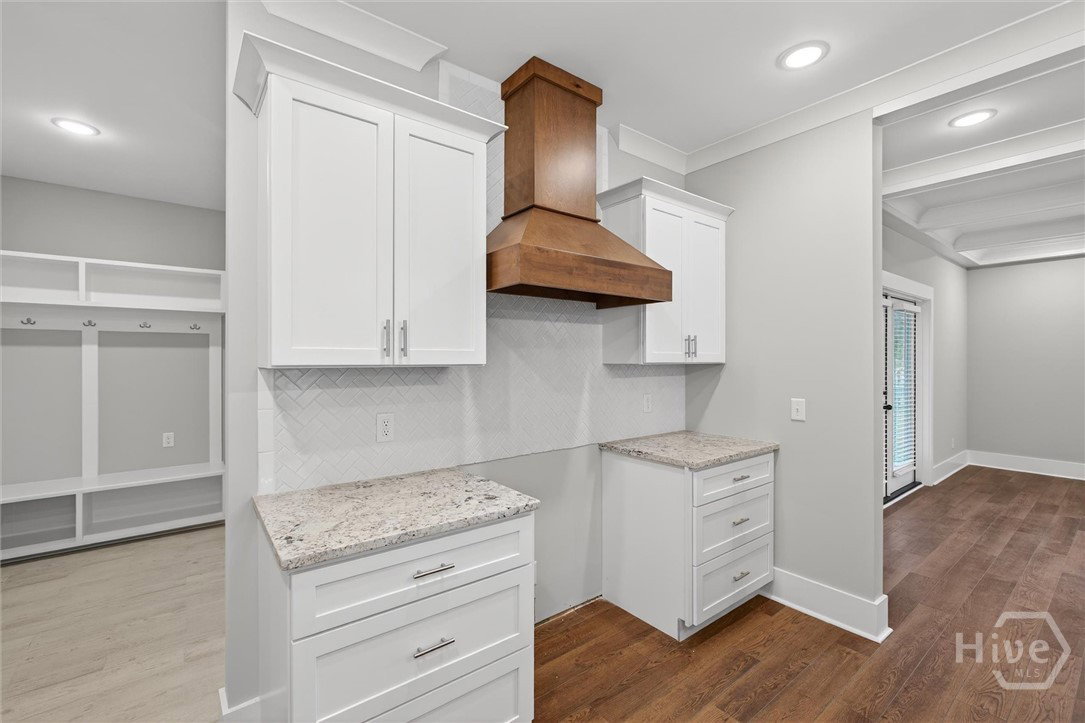
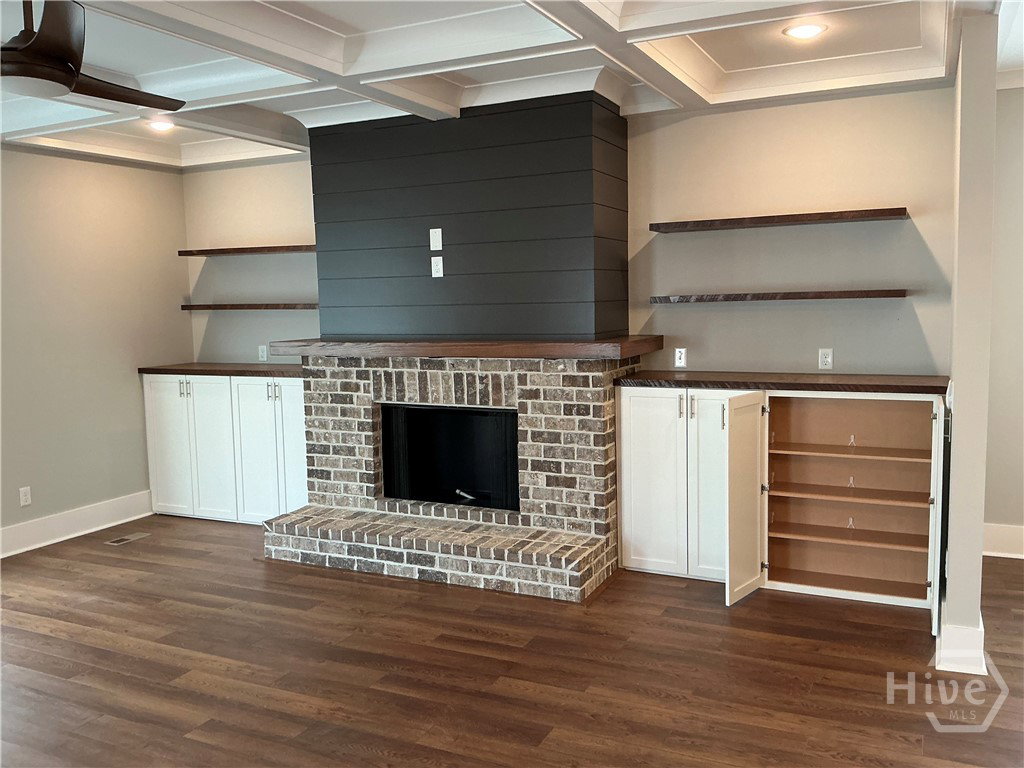
Nestled in a picturesque neighborhood, this stunning new construction, two-story craftsman-style home offers comfort, functionality, and sophistication. The residence features three spacious BR's, including a Master suite with a huge walk-in closet, & 2 1/2 pristine BA's. The interior is defined by functional charms like a chef's kitchen island with a farm sink, soft-close drawers and cabinets, a cozy fireplace, & elegant coffered ceilings with recessed lighting. The large side porch is accented with beautiful French doors. There's also a spacious upstairs loft for added living space. A standout feature is the versatile Flex Room, ready to serve as your home office, a creative studio, or a private retreat for work or relaxation. The home's gorgeous curb appeal is enhanced by landscaped grounds, a built-in sprinkler system, and motion sensor lighting. This property is a true haven for modern living. COUNTY ONLY TAXES. Only minutes away from the serene waterfront restaurant, "The Wyld".**Up to $10,000 toward buyers closing cost or to buy down the interest rate (seller concession) or upgrade appliances or fireplace insert **Builder Incentive Breakdown ** The Buyer may apply the Builder's incentive toward the upgraded selection of their own appliances (gas stove, refrigerator, hood, and gas fireplace insert).**The Buyer may select alternative appliances of equal value to the allowance, or they may choose to upgrade their selections and pay the price difference out of pocket. All selected appliances/fixtures will be installed upon contract binding.- ask agent for details
/t.realgeeks.media/resize/140x/https://u.realgeeks.media/victorrosado%252FFor_Logo_Use.png)
Additional Information
- Appliances
- Some Electric Appliances, Some Gas Appliances, Convection Oven, Cooktop, Dryer, Dishwasher, Range Hood, Water Heater, Refrigerator
- Interior Features
- Breakfast Area, Bathtub, Ceiling Fans, Double Vanity, Entrance Foyer, High Ceilings, Kitchen Island, Primary Suite, Other, Pantry, Attic Stairs Pulldown, Recessed Lighting, Other, Primary Upstairs, Programmable Thermostat
- Cooling
- Central Air, Electric
- Heating
- Central, Electric
- Fireplaces
- 1
- Foundation
- Block
- Exterior Features
- Balcony, Lighting
- Lot Information
- Sprinkler System-Yard
- Utilities
- Cable Available, Underground Utilities
- Water
- Public
- Elementary School
- Isle of Hope School (K-8)
- Middle School
- Myers Middle School (6-8)
- High School
- Jenkins High School (9-12)
How much is your home value?
Get an instant estimate.
Mortgage Calculator
Listing courtesy of Make Your Move Realty Inc.

Copyright 2026 NCRMLS. All rights reserved. North Carolina Regional Multiple Listing Service, (NCRMLS), provides content displayed here (“provided content”) on an “as is” basis and makes no representations or warranties regarding the provided content, including, but not limited to those of non-infringement, timeliness, accuracy, or completeness. Individuals and companies using information presented are responsible for verification and validation of information they utilize and present to their customers and clients. NCRMLS will not be liable for any damage or loss resulting from use of the provided content or the products available through Portals, IDX, VOW, and/or Syndication. Recipients of this information shall not resell, redistribute, reproduce, modify, or otherwise copy any portion thereof without the expressed written consent of NCRMLS.