622 Acacia St, Vass, NC 28394
- $335,000
- 4
- BD
- 3
- BA
- 1,906
- SqFt




- List Price
- $335,000
- Status
- ACTIVE
- MLS#
- 100584088
- Days on Market
- 41
- Year Built
- 2026
- Levels
- Two
- Bedrooms
- 4
- Bathrooms
- 3
- Half-baths
- 1
- Full-baths
- 2
- Living Area
- 1,906
- Acres
- 0.19
- Neighborhood
- Badgers Court
Property Description
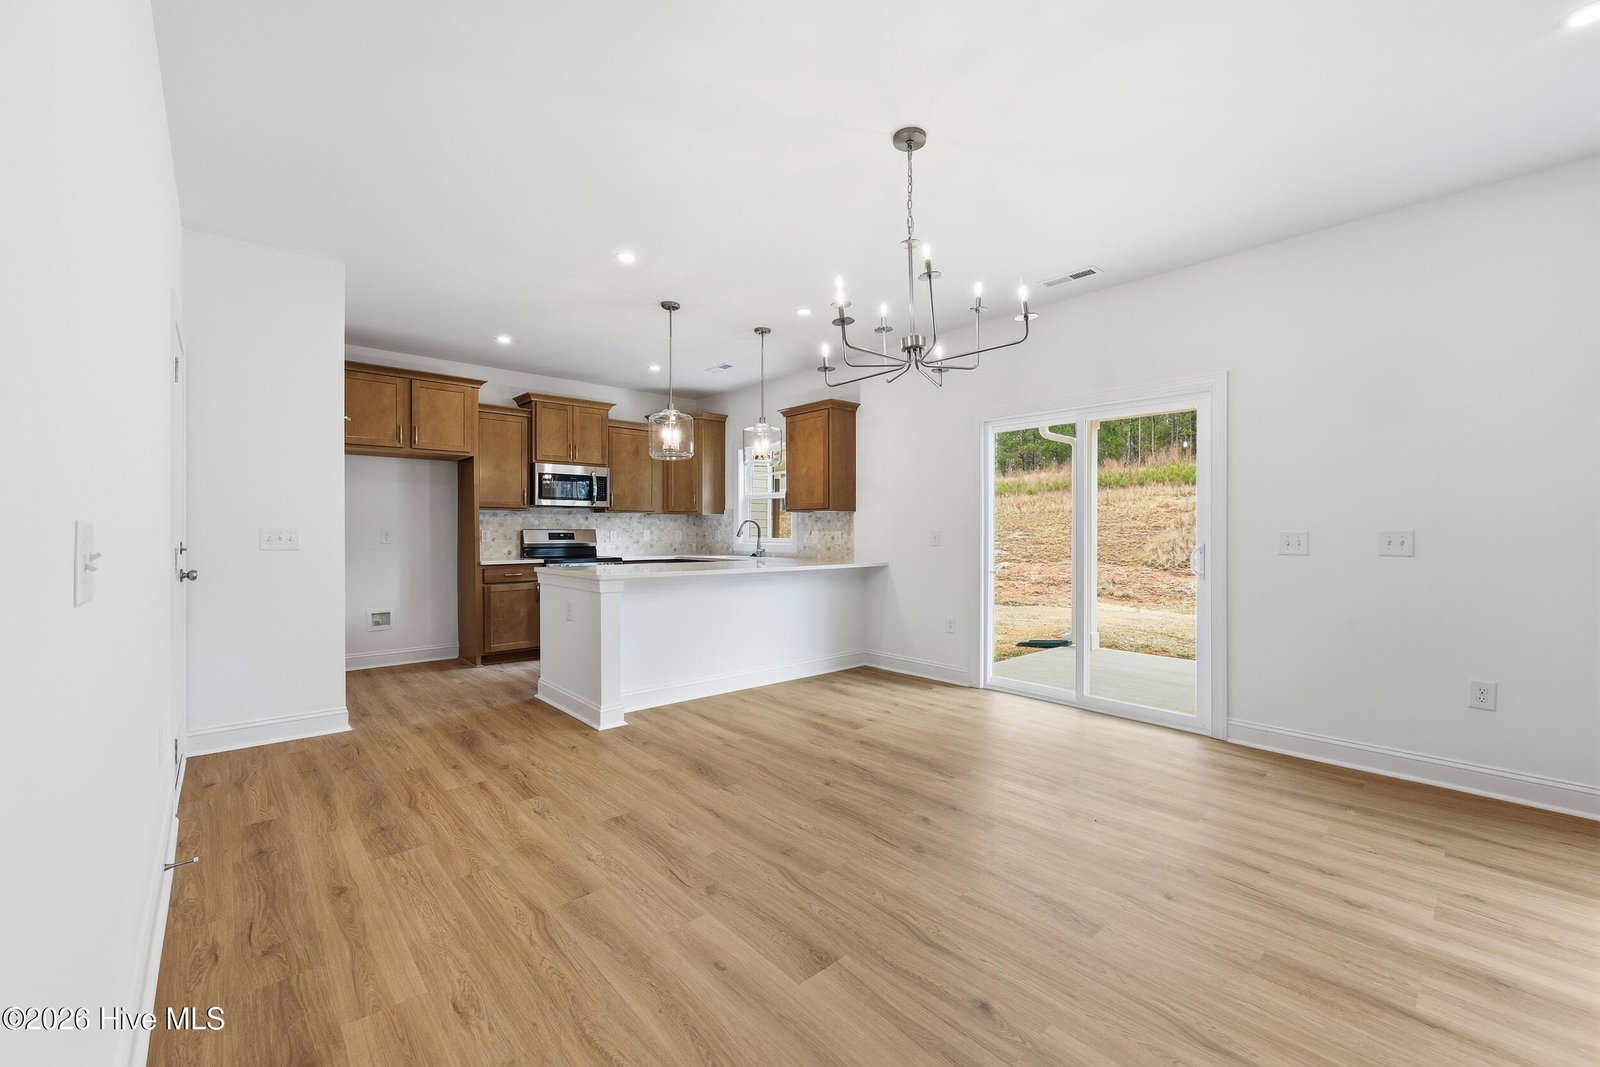
This upcoming Lyon plan is located in one of newest communities in Vass, right off 690 and #1 for quick and easy access to Ft. Bragg & Raleigh. The Lyon is a thoughtfully designed two-story single-family home offering 4 bedrooms and 2.5 bathrooms, welcoming front porch that opens to a cozy foyer that leads into a functional mudroom with built-in drop zone, perfect for keeping coats, shoes, and daily essentials organized along with an easily accessible private powder room. The main living area features an open-concept layout with a spacious living room, dedicated dining area, and a well-appointed kitchen designed for both entertaining and daily life. The kitchen includes a U-shaped design for ample cabinet storage, penisula with generous counter space & seating overhang, and a walk-in pantry -creating a layout that's equal parts stylish and practical. Large windows and rear access lead to large covered patio, extending the living space outdoors, perfect for entertaining. Upstairs, the owner's suite offers a peaceful retreat with a walk-in closet and a private bathroom featuring a dual vanity. Three additional bedrooms, a full hall bathroom, and a conveniently located upstairs laundry room complete the second floor, making everyday routines effortless.With its efficient layout, flexible options, and modern flow, this home delivers comfort, functionality, and timeless appeal in a great location! **Home TBB-To Be Built and photos are Builder Representative photos of home plan so Features may Vary. Reach out for more information on where can walk the plan and current Builder Incentives!
/t.realgeeks.media/resize/140x/https://u.realgeeks.media/victorrosado%252FFor_Logo_Use.png)
Additional Information
- HOA (annual)
- $300
- Available Amenities
- Maintenance Common Areas, Management, Sidewalks
- Appliances
- Built-In Microwave, Dishwasher, Electric Range
- Interior Features
- Walk-In Closet(s), Entrance Foyer, Pantry, Walk-In Shower, Eat-In Kitchen, Walk-In Closet(s), Wired for Data
- Cooling
- Central Air, Zoned
- Heating
- Electric, Heat Pump
- Foundation
- Slab
- Roof
- Shingle
- Utilities
- Sewer Connected, Water Available
- Lot Water Features
- Other
- Elementary School
- Vass Lakeview Elementary
- Middle School
- Crain's Creek Middle
- High School
- Union Pines High
Mortgage Calculator
Listing courtesy of Ascot Realty Inc..

Copyright 2026 NCRMLS. All rights reserved. North Carolina Regional Multiple Listing Service, (NCRMLS), provides content displayed here (“provided content”) on an “as is” basis and makes no representations or warranties regarding the provided content, including, but not limited to those of non-infringement, timeliness, accuracy, or completeness. Individuals and companies using information presented are responsible for verification and validation of information they utilize and present to their customers and clients. NCRMLS will not be liable for any damage or loss resulting from use of the provided content or the products available through Portals, IDX, VOW, and/or Syndication. Recipients of this information shall not resell, redistribute, reproduce, modify, or otherwise copy any portion thereof without the expressed written consent of NCRMLS.