45 Dorsey Dr, Richmond Hill, GA 31324
- $287,000
- 3
- BD
- 3
- BA
- 1,442
- SqFt




- List Price
- $287,000
- Status
- ACTIVE
- MLS#
- SA362862
- Days on Market
- 30
- Year Built
- 2024
- Bedrooms
- 3
- Bathrooms
- 3
- Half-baths
- 1
- Full-baths
- 2
- Living Area
- 1,442
- Acres
- 0.03
- Neighborhood
- Ogeechee Station
Property Description
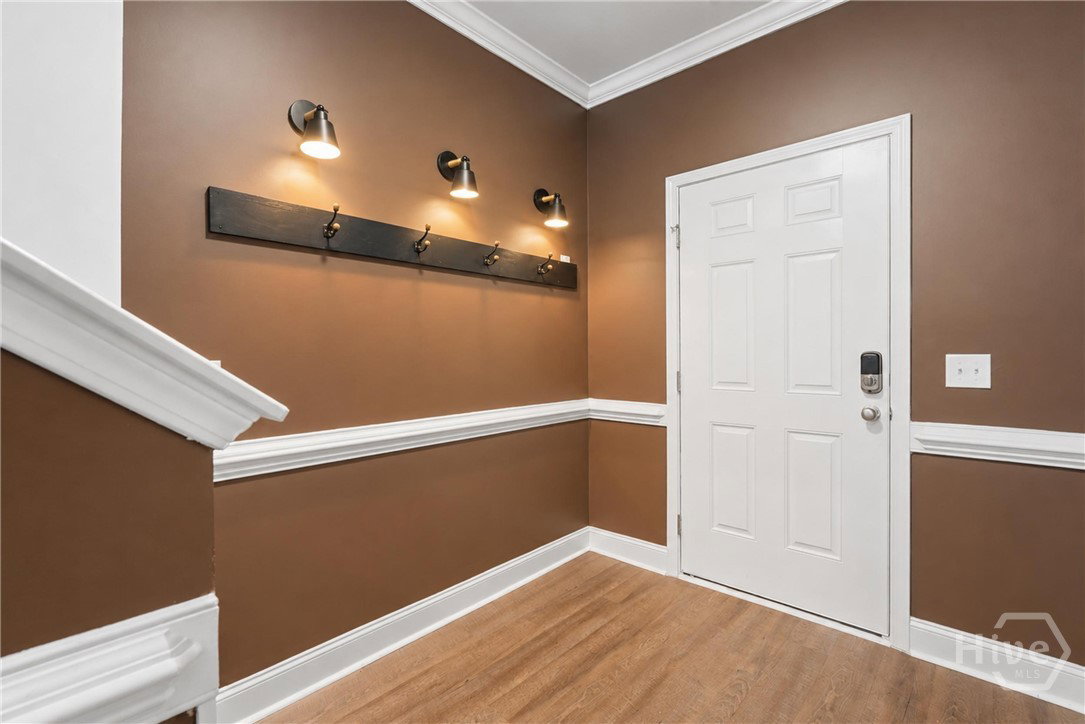
Just like new! This beautifully maintained Richmond Hill townhome was built in 2024 and offers a thoughtful, open-concept floor plan with modern finishes throughout. As you enter, you’ll find a convenient drop zone with space for coats, book bags, and everyday essentials, complete with overhead lighting. Downstairs, the kitchen features top-of-the-line appliances, a beautiful spacious island with pendant lighting, and an open view into the living and dining areas—perfect for entertaining or everyday living. The living room opens to a patio fenced on two sides, backing to a peaceful green space with trees. Upstairs, you’ll find a spacious primary suite with a walk-in closet and ensuite bath, along with two additional bedrooms and a conveniently located laundry closet. The washer and dryer will remain, making your move even easier. Additional features include a Ring camera and a new water softener system. The home’s like-new condition, thoughtful upgrades, and functional layout make it truly move-in ready. Conveniently located near schools, shopping, parks, and Fort Stewart, with an easy commute to Savannah, this home offers both comfort and convenience.
/t.realgeeks.media/resize/140x/https://u.realgeeks.media/victorrosado%252FFor_Logo_Use.png)
Additional Information
- HOA (annual)
- $100
- Appliances
- Dishwasher, Electric Water Heater, Disposal, Oven, Range, Dryer, Refrigerator, Water Softener Owned, Washer
- Interior Features
- Ceiling Fans, Attic Stairs Pulldown, Tub Shower, Primary Upstairs
- Cooling
- Central Air, Electric
- Heating
- Central, Electric
- Lot Information
- Sprinkler System-Yard
- Utilities
- Cable Available, Underground Utilities
- Water
- Public
Mortgage Calculator
Listing courtesy of BHHS Bay Street Realty Group.

Copyright 2026 NCRMLS. All rights reserved. North Carolina Regional Multiple Listing Service, (NCRMLS), provides content displayed here (“provided content”) on an “as is” basis and makes no representations or warranties regarding the provided content, including, but not limited to those of non-infringement, timeliness, accuracy, or completeness. Individuals and companies using information presented are responsible for verification and validation of information they utilize and present to their customers and clients. NCRMLS will not be liable for any damage or loss resulting from use of the provided content or the products available through Portals, IDX, VOW, and/or Syndication. Recipients of this information shall not resell, redistribute, reproduce, modify, or otherwise copy any portion thereof without the expressed written consent of NCRMLS.