2405 Longleaf Dr W, Pinehurst, NC 28374
- $399,900
- 3
- BD
- 2
- BA
- 1,607
- SqFt




- List Price
- $399,900
- Status
- ACTIVE
- MLS#
- 100591927
- Days on Market
- 10
- Year Built
- 2003
- Levels
- One
- Bedrooms
- 3
- Bathrooms
- 2
- Full-baths
- 2
- Living Area
- 1,607
- Acres
- 0.34
- Neighborhood
- Village Acres
Property Description
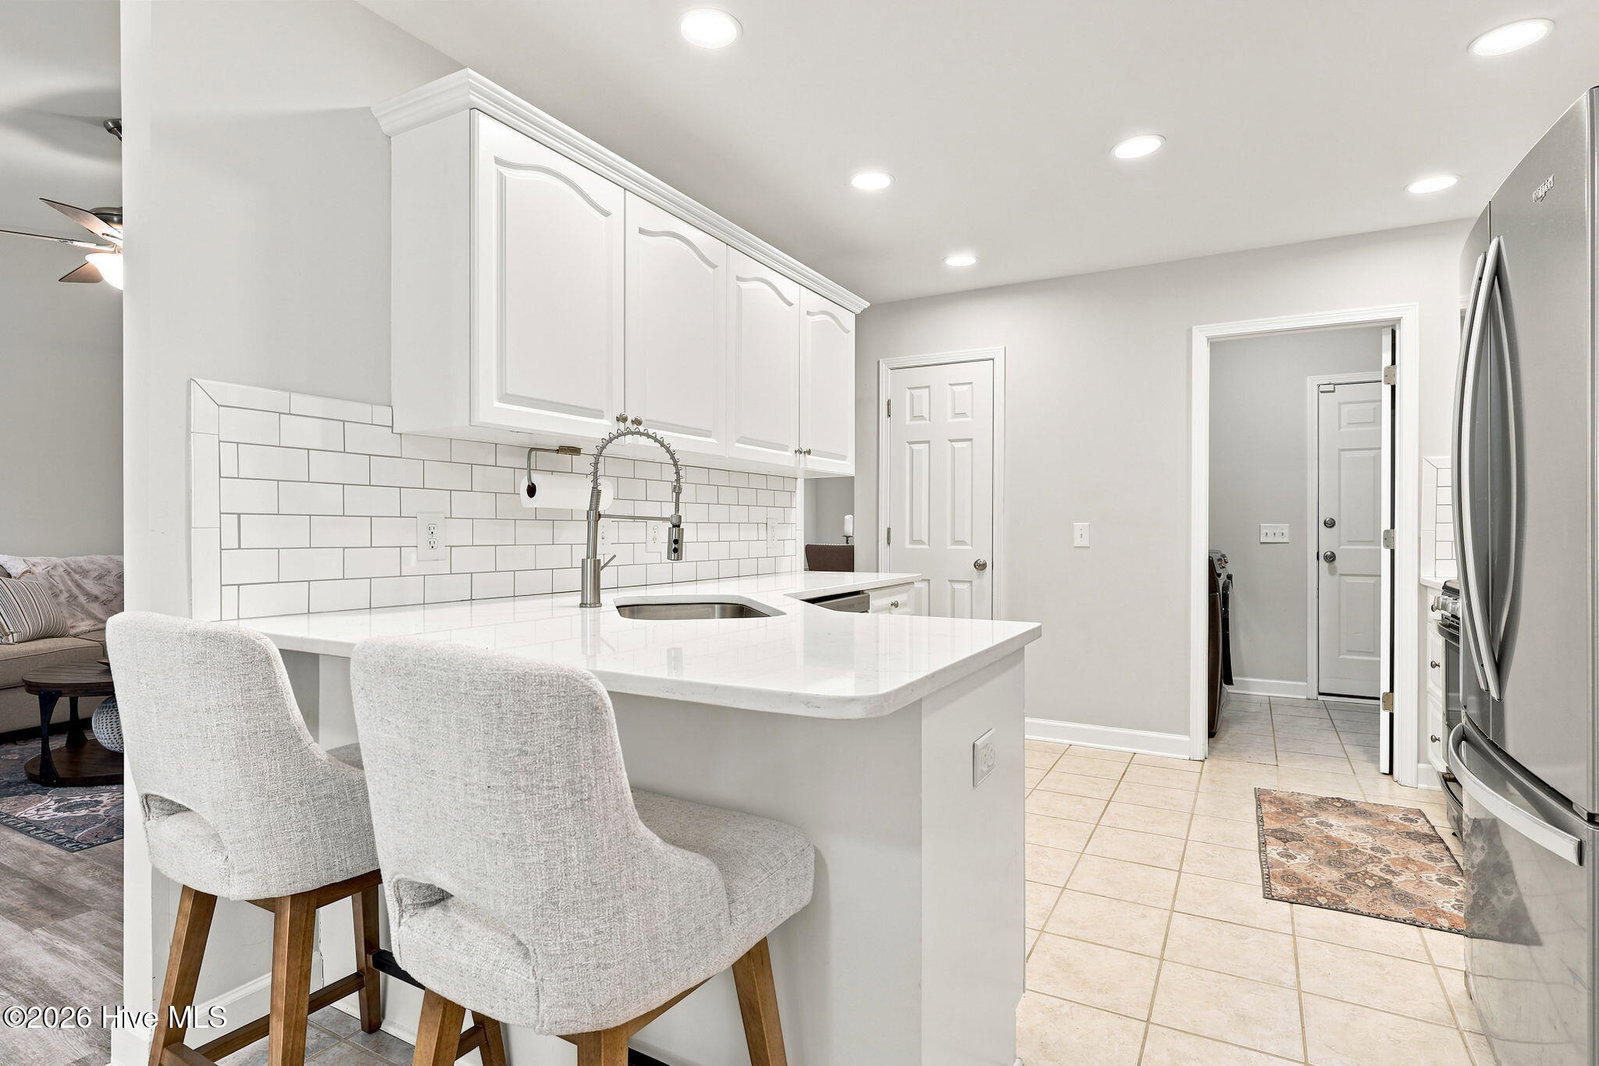
Welcome to this beautifully updated one-level home in the desirable Village Acres community of Pinehurst. Offering 3 bedrooms, 2 full baths, and a thoughtfully designed split-bedroom floor plan, this move-in ready home combines comfort, style, and convenience. Step inside to discover soaring vaulted ceilings and an inviting open living area centered around a cozy gas log fireplace. Luxury vinyl plank flooring flows throughout the main living spaces and bedrooms, providing both durability and easy maintenance--there's no carpet. The kitchen features quartz countertops, a stylish tile backsplash, stainless steel appliances, a gas range, a spacious pantry, and a bright breakfast nook overlooking the backyard. A formal dining room offers additional space for entertaining or holiday gatherings. The private primary suite is filled with natural light and includes a walk-in closet, dual-sink quartz vanity, jetted soaking tub, and separate walk-in shower. Two additional bedrooms and a full bath are located on the opposite side of the home, offering privacy for family or guests. Additional features include a new AC installed July 2026, a tankless water heater, dedicated laundry room, attached two-car garage, updated lighting, modern finishes, and a crawl space with vapor barrier. Situated on a spacious lot with no HOA, this home is just minutes from the Village of Pinehurst, world-renowned golf courses, FirstHealth Moore Regional Hospital, Cannon Park, the Pinehurst Greenway Trail System, shopping, dining, and more. Enjoy the perfect combination of peaceful neighborhood living and convenient access to everything Pinehurst has to offer.
/t.realgeeks.media/resize/140x/https://u.realgeeks.media/victorrosado%252FFor_Logo_Use.png)
Additional Information
- Available Amenities
- None
- Appliances
- Gas Oven, Dishwasher
- Interior Features
- High Ceilings, Ceiling Fans, Walk-In Shower, Gas Logs
- Cooling
- Central Air
- Heating
- Electric, Heat Pump
- Foundation
- Crawl Space
- Roof
- Composition
- Utilities
- Sewer Available, Water Available
- Lot Water Features
- Other
- Water
- Public
- Elementary School
- Pinehurst Elementary
- Middle School
- West Pine Middle
- High School
- Pinecrest High
Mortgage Calculator
Listing courtesy of Keller Williams Pinehurst.

Copyright 2026 NCRMLS. All rights reserved. North Carolina Regional Multiple Listing Service, (NCRMLS), provides content displayed here (“provided content”) on an “as is” basis and makes no representations or warranties regarding the provided content, including, but not limited to those of non-infringement, timeliness, accuracy, or completeness. Individuals and companies using information presented are responsible for verification and validation of information they utilize and present to their customers and clients. NCRMLS will not be liable for any damage or loss resulting from use of the provided content or the products available through Portals, IDX, VOW, and/or Syndication. Recipients of this information shall not resell, redistribute, reproduce, modify, or otherwise copy any portion thereof without the expressed written consent of NCRMLS.