37 Henslow Field Rd, Savannah, GA 31419
- $485,000
- 4
- BD
- 3
- BA
- 2,379
- SqFt






- List Price
- $485,000
- Status
- ACTIVE
- MLS#
- SA357600
- Days on Market
- 53
- Year Built
- 2020
- Bedrooms
- 4
- Bathrooms
- 3
- Half-baths
- 1
- Full-baths
- 2
- Living Area
- 2,379
- Acres
- 0.20
- Neighborhood
- Enclave Tr J-2 Ph Iii-D
Property Description
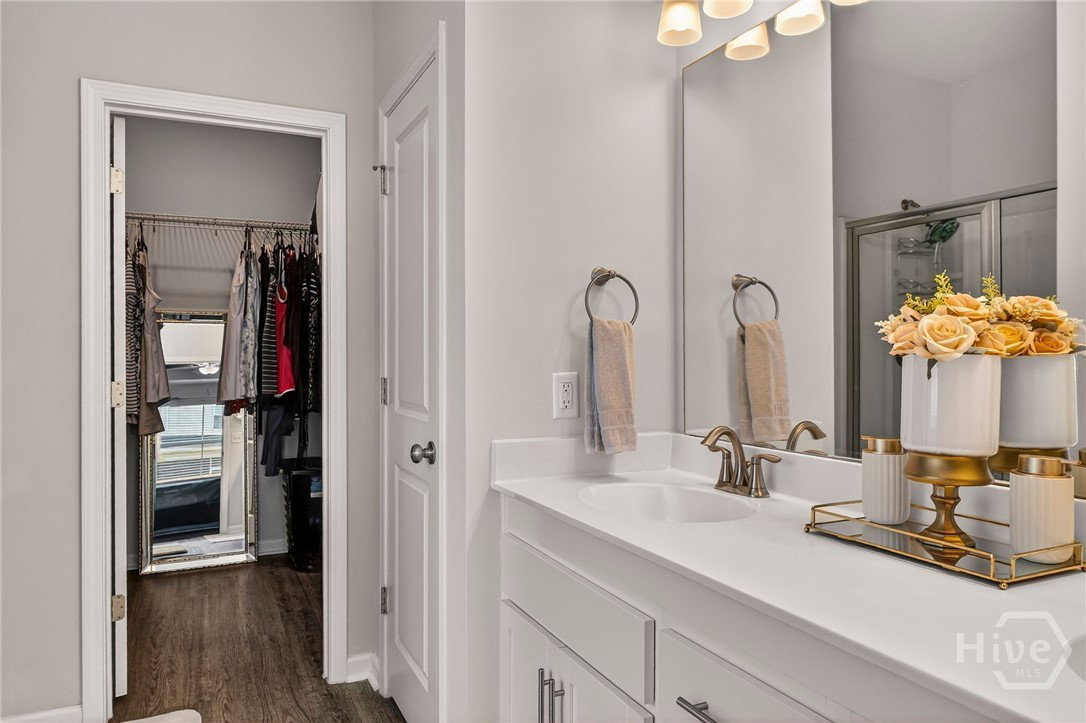
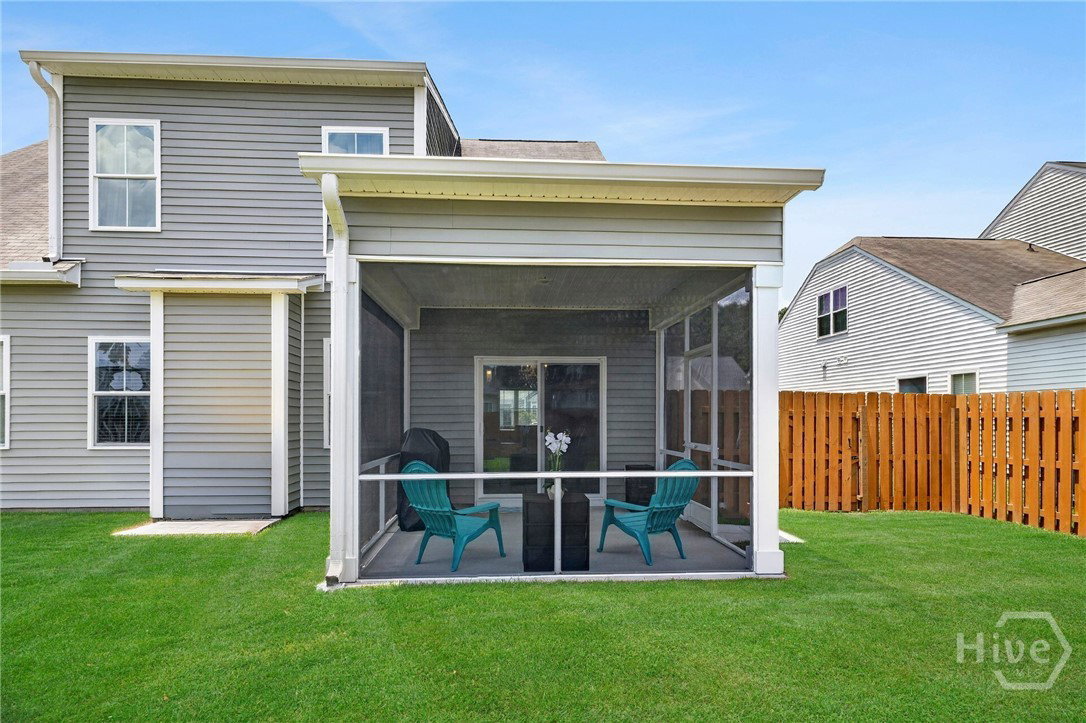
Nestled behind the secure gates of The Enclave at Berwick Plantation, this meticulously maintained, 4-bedroom, 2.5-bathroom home built in 2020 offers the ultimate blend of modern luxury and effortless everyday living. The immaculate open-concept layout features premium luxury plank flooring, an expansive formal dining room, and a gourmet chef's kitchen outfitted with quartz countertops, crisp white cabinetry, stainless steel appliances, and an oven with a built-in air fryer! Designed for ultimate convenience, the main-level primary retreat boasts a spacious walk-in closet and a luxury en-suite bath with a garden tub, while the upper level hosts 2 additional bedrooms, full bathroom, and a large bonus room perfectly suited as a fourth bedroom, media lounge, or private office. Step outside to unwind on your private screened-in porch, or step out into the neighborhood to enjoy five-star, resort-style amenities including a clubhouse, a comprehensive fitness center, a large lagoon pool, tennis courts, and walking trails—all located just minutes from local shopping, dining, and easy commuting routes into downtown Savannah and Pooler.
/t.realgeeks.media/resize/140x/https://u.realgeeks.media/victorrosado%252FFor_Logo_Use.png)
Additional Information
- HOA (annual)
- $675
- Appliances
- Some Electric Appliances, Dishwasher, Electric Water Heater, Disposal, Microwave, Oven, Range, Self Cleaning Oven, Dryer, Refrigerator, Washer
- Interior Features
- Breakfast Area, Bathtub, Tray Ceiling(s), Ceiling Fans, Vaulted/Cathedral Ceilings, Double Vanity, Entrance Foyer, High Ceilings, Primary Downstairs, Primary Suite, Pantry, Attic Stairs Pulldown, Recessed Lighting, Separate Shower, Fireplace(s), Programmable Thermostat
- Cooling
- Central Air, Electric
- Heating
- Baseboard, Electric
- Fireplaces
- 1
- Foundation
- Slab
- Roof
- Asphalt, Ridge Vents
- Exterior Features
- Lighting
- Lot Information
- Back Yard, Irregular Lot, Level, Private, Sprinkler System-Yard
- Utilities
- Cable Available, Underground Utilities
- Water
- Public
Mortgage Calculator
Listing courtesy of Better Homes and Gardens Real.

Copyright 2026 NCRMLS. All rights reserved. North Carolina Regional Multiple Listing Service, (NCRMLS), provides content displayed here (“provided content”) on an “as is” basis and makes no representations or warranties regarding the provided content, including, but not limited to those of non-infringement, timeliness, accuracy, or completeness. Individuals and companies using information presented are responsible for verification and validation of information they utilize and present to their customers and clients. NCRMLS will not be liable for any damage or loss resulting from use of the provided content or the products available through Portals, IDX, VOW, and/or Syndication. Recipients of this information shall not resell, redistribute, reproduce, modify, or otherwise copy any portion thereof without the expressed written consent of NCRMLS.