56 Mingarry Dr, Richmond Hill, GA 31324
- $850,000
- 5
- BD
- 5
- BA
- 4,112
- SqFt






- List Price
- $850,000
- Status
- ACTIVE
- MLS#
- SA356289
- Price Change
- ▼ $49,900 1787245129
- Days on Market
- 112
- Year Built
- 1995
- Bedrooms
- 5
- Bathrooms
- 5
- Half-baths
- 1
- Full-baths
- 4
- Living Area
- 4,112
- Acres
- 1.19
- Neighborhood
- Buckhead
Property Description
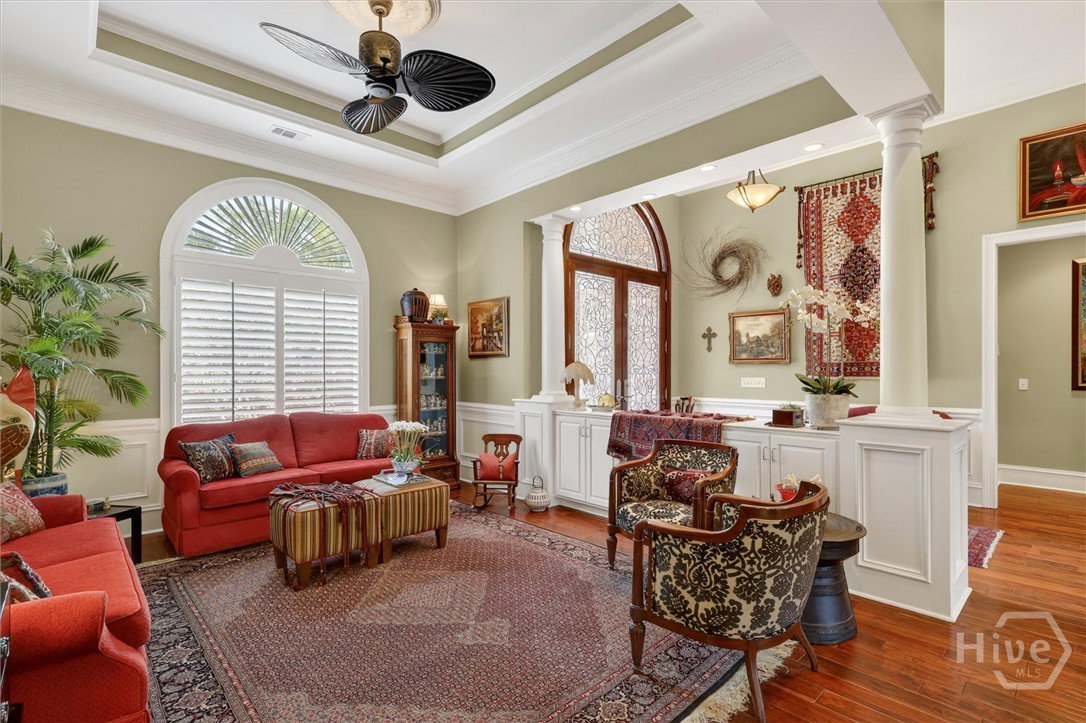
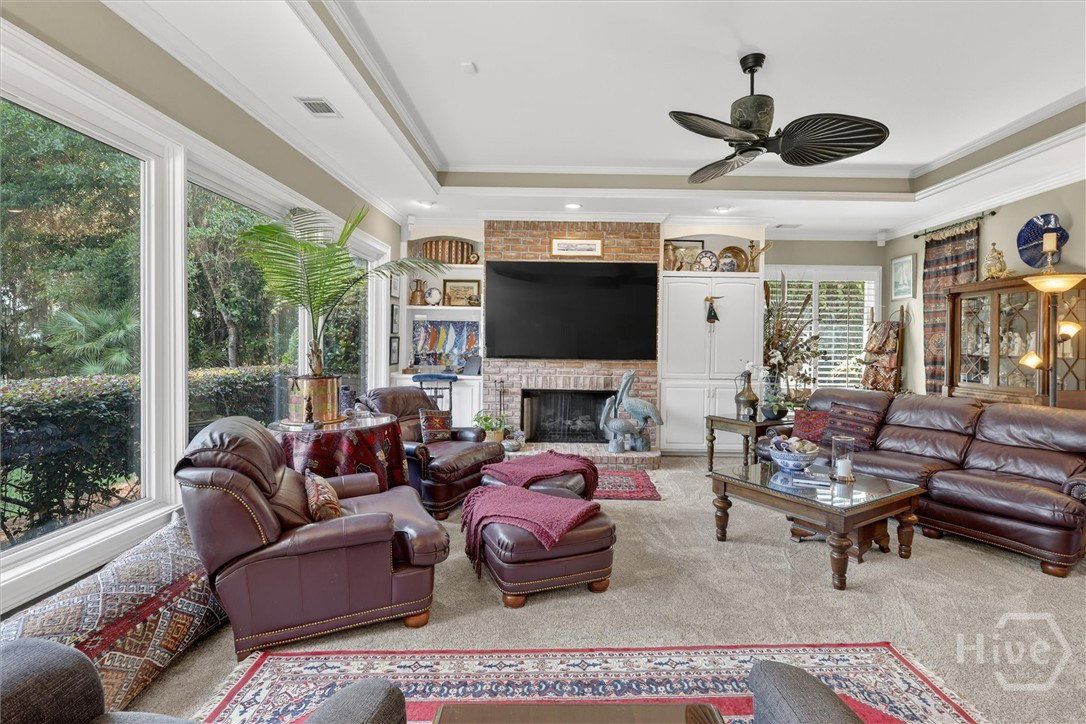
Welcome home to 56 Mingarry Dr! Experience timeless elegance and breathtaking marsh front living in this stately home, located in one of Richmond Hill’s most sought after communities. This exceptional property offers refined finishes, a thoughtfully designed floor plan, and stunning outdoor spaces perfect for both entertaining and everyday living. From the moment you arrive, the circular driveway, manicured lawn, and impressive curb appeal set the tone for what awaits inside. Beautiful leaded glass front doors open into a grand foyer flanked by a formal living room and an expansive dining room designed for hosting memorable gatherings, all with views extending toward the screened porch and serene backyard. The spacious family room is filled with natural light from dramatic floor to ceiling windows that showcase the picturesque marsh views and create a seamless connection to the outdoors. The sunlit kitchen features granite countertops, abundant cabinetry, and a charming breakfast nook overlooking the backyard. Designed with both privacy and functionality in mind, the split-bedroom layout offers a luxurious primary suite complete with fireplace, spa-like en suite bath with soaking tub and separate shower, and a walk-in closet with custom shelving. A private guest suite with full bath is also located on the same side of the home, while two additional guest bedrooms with a shared bath are tucked away on the opposite wing. Above the garage, a separate guest suite with full bath provides ideal space for visitors, a home office, or bonus room flexibility. Outdoor living is just as impressive, with a screened porch and gorgeous deck overlooking the beautifully landscaped backyard and tranquil marsh setting, perfect for relaxing evenings or entertaining guests year-round. Combining classic architecture, elevated trim details, exceptional care, and an unbeatable marsh front location, this home offers the very best of lowcountry living.
/t.realgeeks.media/resize/140x/https://u.realgeeks.media/victorrosado%252FFor_Logo_Use.png)
Additional Information
- HOA (annual)
- $950
- Appliances
- Cooktop, Double Oven, Dishwasher, Electric Water Heater, Microwave, Refrigerator
- Interior Features
- Attic, Breakfast Area, Bathtub, Double Vanity, Entrance Foyer, High Ceilings, Primary Downstairs, Primary Suite, Pantry, Sitting Area in Master, Separate Shower
- Cooling
- Central Air, Electric
- Heating
- Electric, Heat Pump
- Fireplaces
- 2
- Foundation
- Slab
- Roof
- Asphalt, Ridge Vents
- Exterior Features
- Deck, Lighting
- Lot Information
- Sprinkler System-Yard
- Waterfront
- Yes
- Utilities
- Underground Utilities
- Lot Water Features
- Marsh
- Water
- Shared Well
Mortgage Calculator
Listing courtesy of Keller Williams Coastal Area P.

Copyright 2026 NCRMLS. All rights reserved. North Carolina Regional Multiple Listing Service, (NCRMLS), provides content displayed here (“provided content”) on an “as is” basis and makes no representations or warranties regarding the provided content, including, but not limited to those of non-infringement, timeliness, accuracy, or completeness. Individuals and companies using information presented are responsible for verification and validation of information they utilize and present to their customers and clients. NCRMLS will not be liable for any damage or loss resulting from use of the provided content or the products available through Portals, IDX, VOW, and/or Syndication. Recipients of this information shall not resell, redistribute, reproduce, modify, or otherwise copy any portion thereof without the expressed written consent of NCRMLS.