Share this with your friends


910-367-2993
Real Estate Company
940 Meloney Dr, Hinesville, GA 31313
- $329,000
- 4
- BD
- 3
- BA
- 2,259
- SqFt










- List Price
- $329,000
- Status
- ACTIVE
- MLS#
- SA359331
- Price Change
- ▼ $10,000 1790116141
- Days on Market
- 92
- Year Built
- 2023
- Bedrooms
- 4
- Bathrooms
- 3
- Half-baths
- 1
- Full-baths
- 2
- Living Area
- 2,259
- Acres
- 0.29
- Neighborhood
- Cherokee Station
Property Description
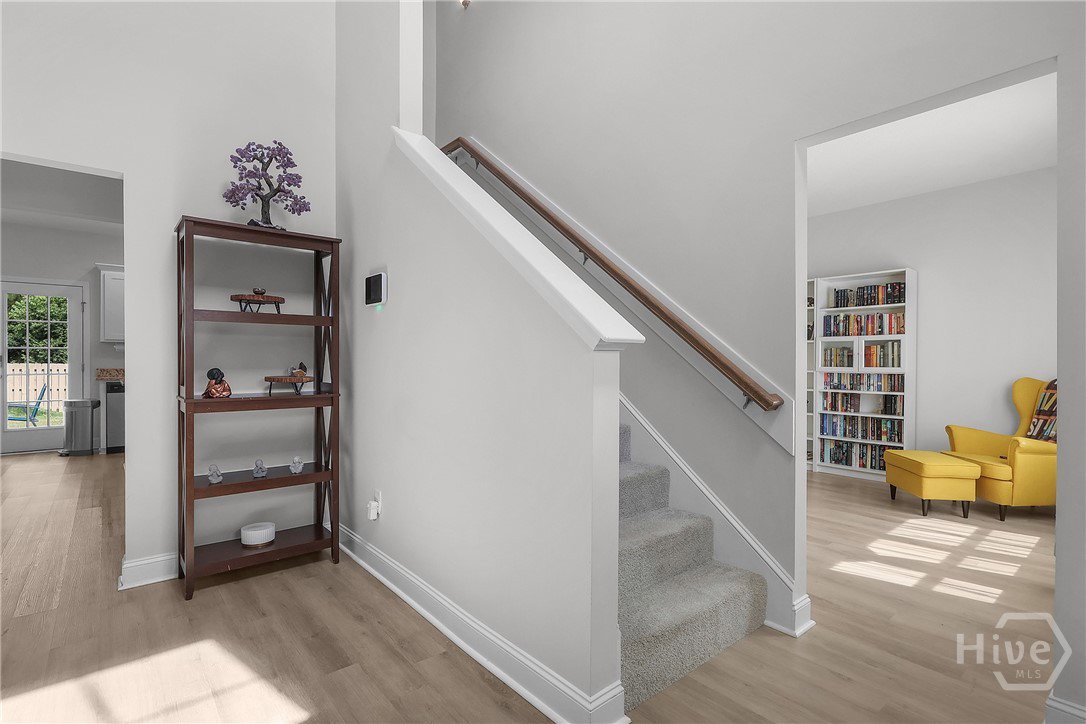
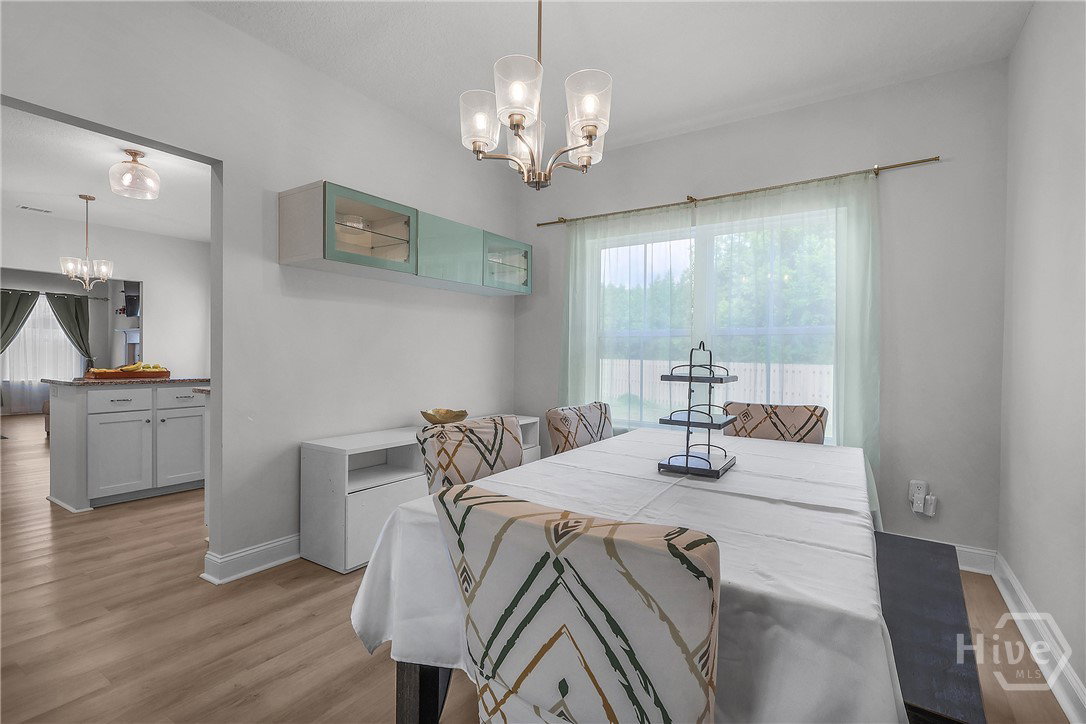
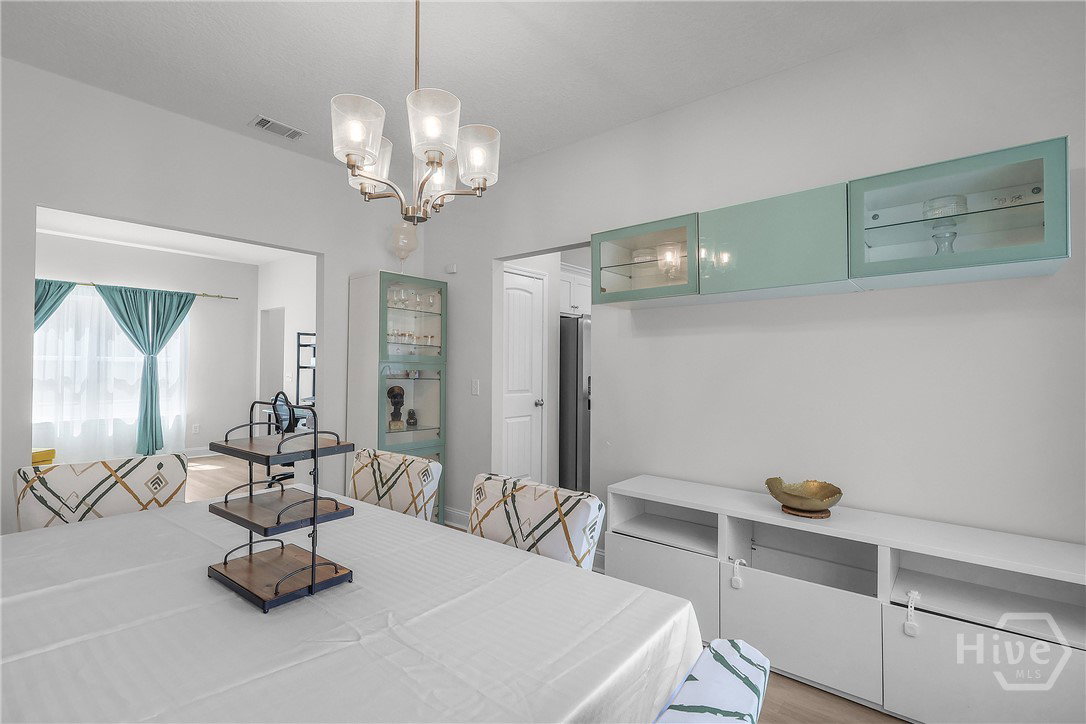
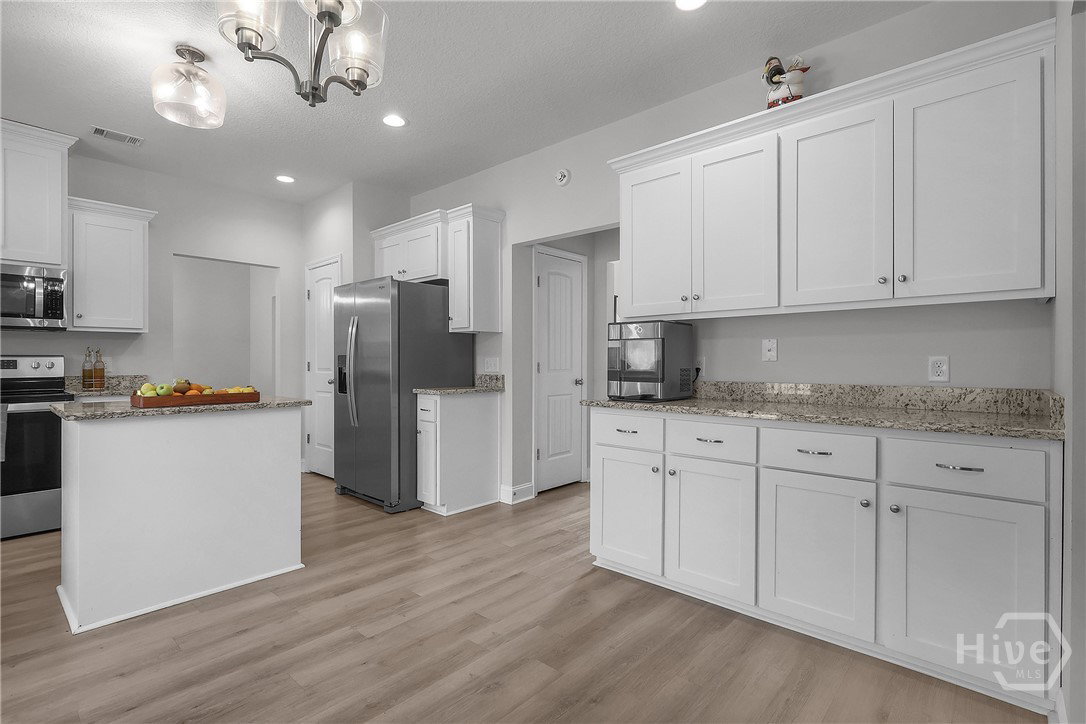
NEW PRICE! Welcome to this beautifully maintained two-story home located in the desirable Cherokee Station community. Offering 4 bedrooms, 2.5 bathrooms, and over 2,100 square feet of thoughtfully designed living space, this home combines modern finishes with a functional floor plan perfect for everyday living. Step inside to a bright, open-concept main level where the spacious family room flows effortlessly into the dining area and kitchen, creating an inviting space for entertaining and gathering with friends and family. The kitchen features granite countertops, stainless steel appliances, ample cabinetry, a pantry, and a breakfast area overlooking the backyard. Upstairs, the oversized primary suite provides a peaceful retreat with vaulted ceilings, a spacious walk-in closet, and a private en suite bathroom complete with dual vanities, a soaking tub, and a separate shower. Three additional bedrooms and a full bath offer plenty of room for family, guests, or a home office. Outside, enjoy a fully fenced backyard with a patio that's ready for grilling, relaxing, or letting pets and children play. The attached two-car garage and generous driveway provide plenty of parking and storage. Located in Griffin Park, residents enjoy fantastic community amenities including two neighborhood swimming pools, a playground, sidewalks, and beautifully maintained common areas. The home is conveniently located just minutes from Fort Stewart, shopping, restaurants, schools, and everything Hinesville has to offer. If you're looking for a move-in ready home with modern finishes, spacious living areas, and an exceptional neighborhood, 940 Meloney Dr. is ready to welcome you home.
/t.realgeeks.media/resize/140x/https://u.realgeeks.media/victorrosado%252FFor_Logo_Use.png)
Additional Information
- HOA (annual)
- $25
- Appliances
- Dishwasher, Electric Water Heater, Disposal, Microwave, Oven, Plumbed For Ice Maker, Range, Refrigerator
- Interior Features
- Ceiling Fans, Double Vanity, Entrance Foyer, Garden Tub/Roman Tub, Primary Suite, Attic Stairs Pulldown, Sitting Area in Master, Separate Shower, Primary Upstairs, Vaulted/Cathedral Ceilings, Fireplace(s), Programmable Thermostat
- Cooling
- Central Air, Electric
- Heating
- Central, Electric, Heat Pump
- Fireplaces
- 1
- Foundation
- Slab
- Roof
- Asphalt
- Lot Information
- City Lot
- Utilities
- Cable Available, Underground Utilities
- Water
- Public
Mortgage Calculator
Listing courtesy of Keller Williams Coastal Area P.

Copyright 2026 NCRMLS. All rights reserved. North Carolina Regional Multiple Listing Service, (NCRMLS), provides content displayed here (“provided content”) on an “as is” basis and makes no representations or warranties regarding the provided content, including, but not limited to those of non-infringement, timeliness, accuracy, or completeness. Individuals and companies using information presented are responsible for verification and validation of information they utilize and present to their customers and clients. NCRMLS will not be liable for any damage or loss resulting from use of the provided content or the products available through Portals, IDX, VOW, and/or Syndication. Recipients of this information shall not resell, redistribute, reproduce, modify, or otherwise copy any portion thereof without the expressed written consent of NCRMLS.