49 Salt Marsh Dr, Midway, GA 31320
- $569,000
- 4
- BD
- 3
- BA
- 2,341
- SqFt




- List Price
- $569,000
- Status
- ACTIVE
- MLS#
- SA350665
- Price Change
- ▼ $20,000 1789606567
- Days on Market
- 202
- Year Built
- 2024
- Bedrooms
- 4
- Bathrooms
- 3
- Half-baths
- 1
- Full-baths
- 2
- Living Area
- 2,341
- Acres
- 0.19
- Neighborhood
- Yellow Bluff
Property Description
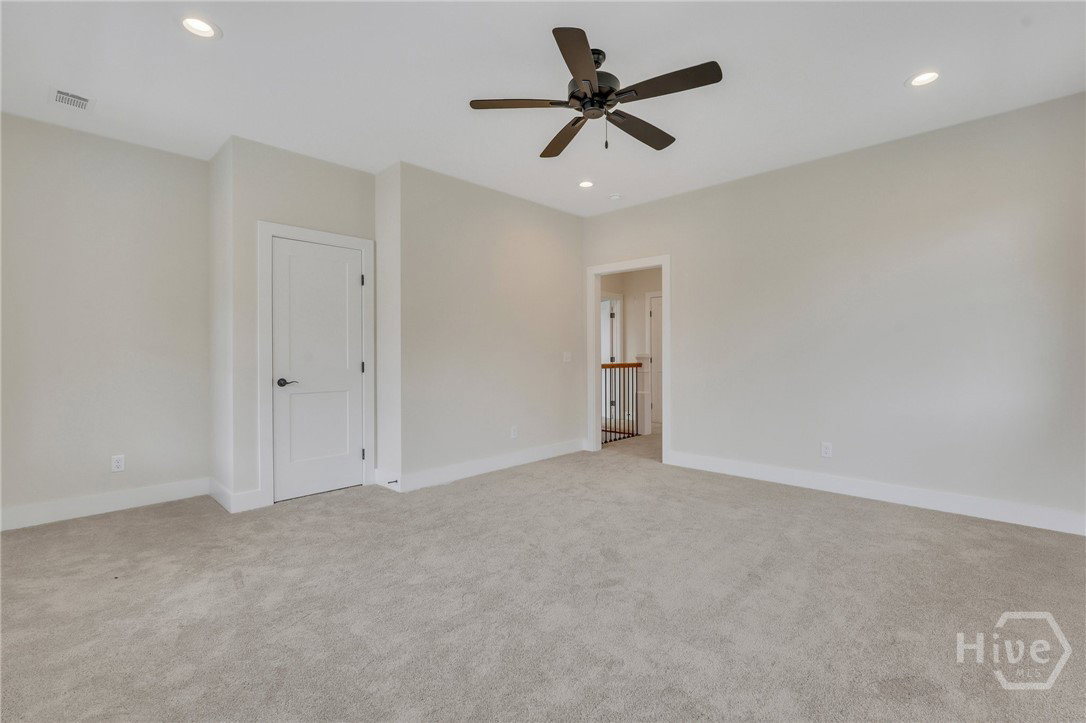
SELLER WILL PAY to BUY DOWN INTEREST RATE. This home is for RENT(3,200) or PURCHASE our Model Home at Yellow Bluff, Coastal Cottages & Marina! This floor plan has AMAZING VIEWS and multiple areas for outdoor living: full front porch, side screened-in porch & a second story covered balcony! Its open floor plan starts with the living area open to the dining room & kitchen. Private office space with double wood glass doors, powder room & laundry/mud room. The master suite has two closets with custom designed wood shelving, soaking tub, separate vanities, tiled shower & linen shelves! Upstairs there are two bedrooms, one bathroom & a SECOND LIVING ROOM with French doors to the second story balcony (has a closet and can be a 4th bedroom. Features Hardie siding, metal roof, LVP flooring on first floor, electric fireplace, granite countertops throughout & custom cabinets. 2 car garage & spacious back yard. NO FLOOD INSURANCE REQUIRED. Amenities include boat storage, boat hoist, docks, clubhouse & pool! HOA 150/month a fisherman's dream.
/t.realgeeks.media/resize/140x/https://u.realgeeks.media/victorrosado%252FFor_Logo_Use.png)
Additional Information
- HOA (annual)
- $150
- Appliances
- Electric Water Heater
- Cooling
- Central Air, Electric
- Heating
- Central, Electric
- Foundation
- Crawl Space, Raised, Slab
- Roof
- Metal
- Exterior Features
- Balcony, Dock
- Lot Information
- Irregular Lot
- Utilities
- Cable Available, Underground Utilities
- Water
- Public
Mortgage Calculator
Listing courtesy of C E Hall Real Estate, LLC.

Copyright 2026 NCRMLS. All rights reserved. North Carolina Regional Multiple Listing Service, (NCRMLS), provides content displayed here (“provided content”) on an “as is” basis and makes no representations or warranties regarding the provided content, including, but not limited to those of non-infringement, timeliness, accuracy, or completeness. Individuals and companies using information presented are responsible for verification and validation of information they utilize and present to their customers and clients. NCRMLS will not be liable for any damage or loss resulting from use of the provided content or the products available through Portals, IDX, VOW, and/or Syndication. Recipients of this information shall not resell, redistribute, reproduce, modify, or otherwise copy any portion thereof without the expressed written consent of NCRMLS.