100 Kendal Ct, Savannah, GA 31419
- $269,900
- 3
- BD
- 3
- BA
- 1,633
- SqFt




- List Price
- $269,900
- Status
- ACTIVE
- MLS#
- SA352406
- Price Change
- ▼ $5,600 1784316078
- Days on Market
- 125
- Year Built
- 2006
- Bedrooms
- 3
- Bathrooms
- 3
- Full-baths
- 3
- Living Area
- 1,633
- Acres
- 0.03
- Neighborhood
- Oak Pointe Twnhms
Property Description
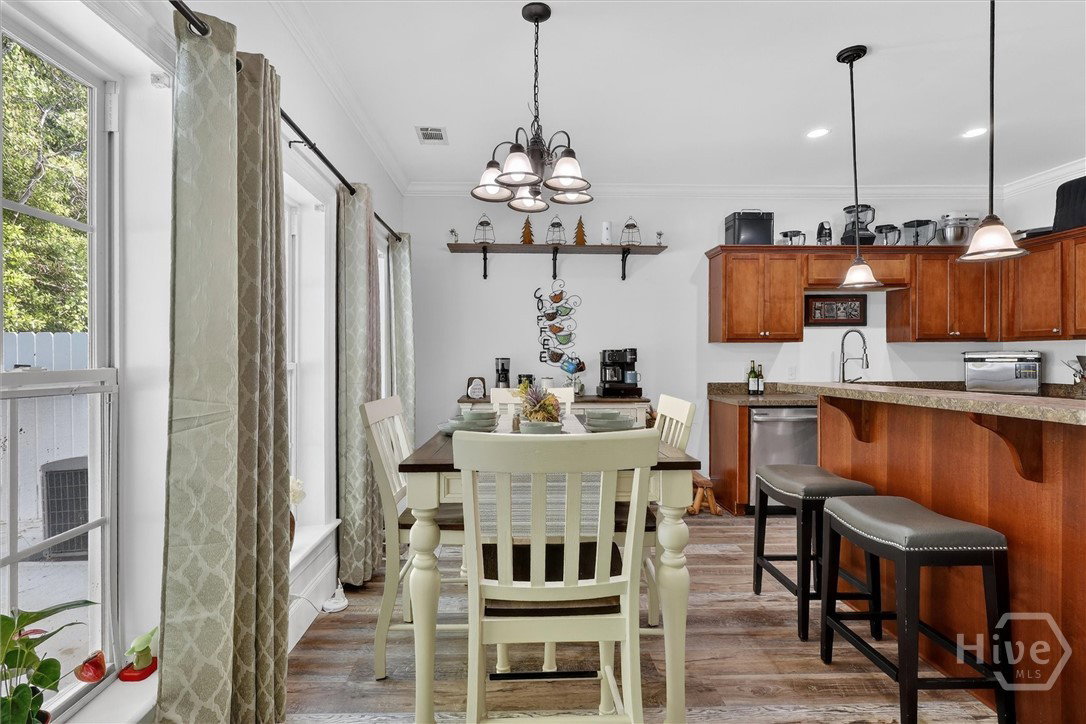
****ANOTHER PRICE DROP & VERY MOTIVATED SELLER WILL PAY UP TO $4000 TOWARDS BUYER'S CLOSING COSTS WITH ACCEPTED OFFER!**** Experience stylish, low-maintenance living in this beautifully appointed 3-bedroom, 3-bath townhome designed for comfort, convenience, and modern living. The open-concept design seamlessly connects the living room, dining area, and kitchen, creating an inviting space perfect for both relaxing and entertaining. The kitchen features freshly stained cabinets, generous counter and cabinet space, and an large pantry for extra storage. A convenient bar area provides additional seating, ideal for casual dining or hosting gatherings. You will love the new sleek stone composite flooring that is 100% waterproof and highly durable. A main-level bedroom and full bathroom offer flexibility for guests, a home office, or added privacy. The spacious laundry room includes built-in cabinetry, and a deep utility closet in the hallway provides even more storage space. The natural light creates a bright and welcoming atmosphere. Upstairs, the large primary suite offers tray ceilings and a wall of windows overlooking a private wooded backdrop. The ensuite bathroom includes a tub/shower combination, separate stand-alone shower, dual vanities, and a walk-in closet. Down the hall, you’ll find an additional full bathroom and a third bedroom turned into designor closet that would make any fashion lover swoon. Think shoes, accessories, and organization galore. *THIS ROOM CAN BE CONVERTED BACK TO A BEDROOM* Step outside to enjoy the fully paved, fenced-in backyard patio, designed for easy outdoor living with plenty of space for seating, grilling, and entertaining—without the upkeep of traditional yard maintenance. Located within a gated community, residents enjoy access to a swimming pool, offering a refreshing retreat during warmer months. This home offers a perfect balance of style, function, and ease of living in a thoughtfully designed setting..
/t.realgeeks.media/resize/140x/https://u.realgeeks.media/victorrosado%252FFor_Logo_Use.png)
Additional Information
- HOA (annual)
- $170
- Appliances
- Some Electric Appliances, Convection Oven, Dishwasher, Electric Water Heater, Microwave, Oven, Plumbed For Ice Maker, Range, Refrigerator, Self Cleaning Oven
- Interior Features
- Breakfast Area, Tray Ceiling(s), Ceiling Fans, Double Vanity, Primary Suite, Pantry, Attic Stairs Pulldown, Separate Shower, Tub Shower, Primary Upstairs, Vaulted/Cathedral Ceilings, Fireplace(s), Programmable Thermostat
- Cooling
- Central Air, Electric
- Heating
- Central, Electric
- Foundation
- Block
- Roof
- Asphalt
- Lot Information
- Back Yard, Private, Wooded
- Utilities
- Cable Available, Underground Utilities
- Water
- Public
Mortgage Calculator
Listing courtesy of Seaport Real Estate Group.

Copyright 2026 NCRMLS. All rights reserved. North Carolina Regional Multiple Listing Service, (NCRMLS), provides content displayed here (“provided content”) on an “as is” basis and makes no representations or warranties regarding the provided content, including, but not limited to those of non-infringement, timeliness, accuracy, or completeness. Individuals and companies using information presented are responsible for verification and validation of information they utilize and present to their customers and clients. NCRMLS will not be liable for any damage or loss resulting from use of the provided content or the products available through Portals, IDX, VOW, and/or Syndication. Recipients of this information shall not resell, redistribute, reproduce, modify, or otherwise copy any portion thereof without the expressed written consent of NCRMLS.