111 Saltwater Way, Savannah, GA 31411
- $710,000
- 2
- BD
- 3
- BA
- 2,046
- SqFt






- List Price
- $710,000
- Status
- ACTIVE
- MLS#
- SA352901
- Days on Market
- 118
- Year Built
- 2003
- Bedrooms
- 2
- Bathrooms
- 3
- Half-baths
- 1
- Full-baths
- 2
- Living Area
- 2,046
- Acres
- 0.15
- Neighborhood
- Marshview Landing Ph 2
Property Description
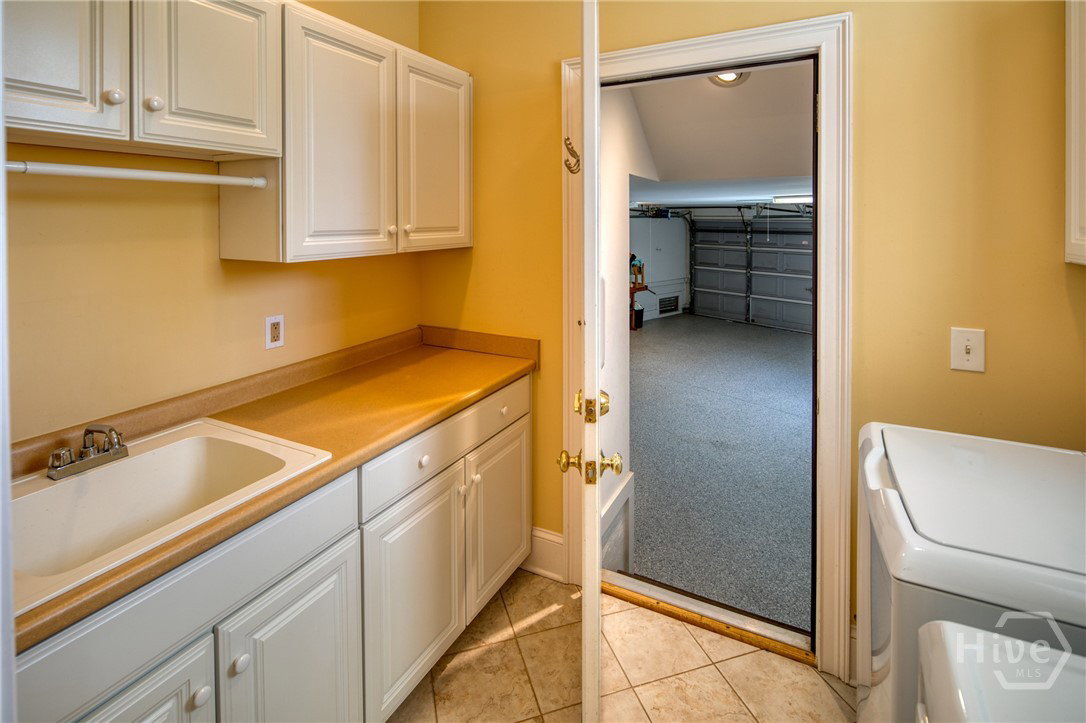
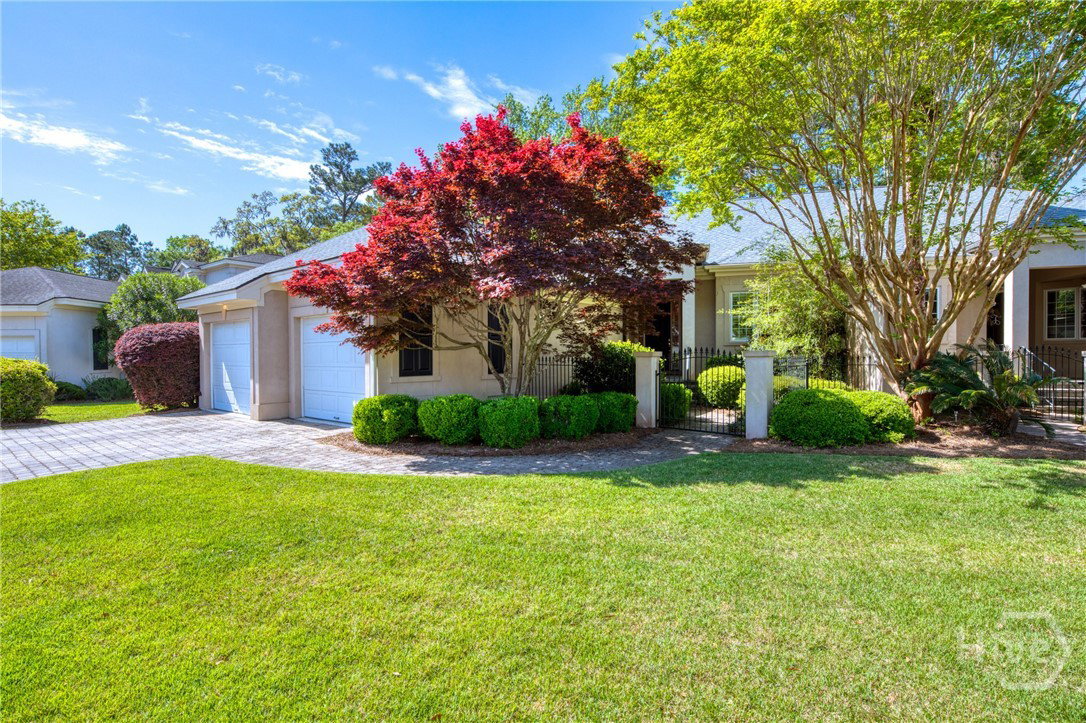
Enjoy effortless, single-level living in this beautifully designed, move-in-ready home. The Master HOA handles exterior maintenance and more, allowing you to fully embrace The Landings lifestyle right outside your door. Inside, a thoughtfully designed three-way split floor plan offers both privacy and flow, enhanced by soaring 9 to 14 foot ceilings throughout. There is a den/office in addition to the 2 bedrooms. The spacious garage easily accommodates two cars plus one to two golf carts—perfect for getting around the community with ease. Unwind in the inviting great room, complete with a cozy gas fireplace, or step outside to the stunning back deck featuring a paver base that beautifully complements the paver driveway—ideal for relaxing or entertaining. Residents enjoy access to over 30 miles of scenic pathways, along with a playground and soccer fields. Boating enthusiasts will appreciate the community’s two marinas, while additional club memberships provide access to world-class amenities, including six golf courses, pickleball and tennis courts, multiple clubhouses, dining venues, and more. This gem will not last long.
/t.realgeeks.media/resize/140x/https://u.realgeeks.media/victorrosado%252FFor_Logo_Use.png)
Additional Information
- HOA (annual)
- $2,954
- Appliances
- Some Gas Appliances, Convection Oven, Cooktop, Double Oven, Dishwasher, Disposal, LP Gas Water Heater, Microwave, Refrigerator, Range Hood, Self Cleaning Oven, Warming Drawer, Dryer, Water Softener Owned, Washer
- Interior Features
- Breakfast Area, Breakfast Area, Bathtub, Ceiling Fans, Entrance Foyer, High Ceilings, Kitchen Island, Primary Downstairs, Pantry, Attic Stairs Pulldown, Recessed Lighting, Split Bedroom Plan, Separate Shower, Fireplace(s), Programmable Thermostat
- Cooling
- Central Air, Electric
- Heating
- Central, Natural Gas
- Foundation
- Block, Raised
- Roof
- Asphalt
- Lot Information
- Back Yard, Garden, Private, Wooded
- Utilities
- Cable Available, Underground Utilities
- Water
- Public
Mortgage Calculator
Listing courtesy of Daniel Ravenel SIR.

Copyright 2026 NCRMLS. All rights reserved. North Carolina Regional Multiple Listing Service, (NCRMLS), provides content displayed here (“provided content”) on an “as is” basis and makes no representations or warranties regarding the provided content, including, but not limited to those of non-infringement, timeliness, accuracy, or completeness. Individuals and companies using information presented are responsible for verification and validation of information they utilize and present to their customers and clients. NCRMLS will not be liable for any damage or loss resulting from use of the provided content or the products available through Portals, IDX, VOW, and/or Syndication. Recipients of this information shall not resell, redistribute, reproduce, modify, or otherwise copy any portion thereof without the expressed written consent of NCRMLS.