3 Longview Bluff Dr E, Savannah, GA 31419
- $209,900
- 2
- BD
- 2
- BA
- 1,130
- SqFt






- List Price
- $209,900
- Status
- ACTIVE
- MLS#
- SA353538
- Price Change
- ▼ $5,000 1784929222
- Days on Market
- 102
- Year Built
- 1988
- Bedrooms
- 2
- Bathrooms
- 2
- Full-baths
- 2
- Living Area
- 1,130
- Acres
- 0.05
- Neighborhood
- Long View Bluff Plantation
Property Description
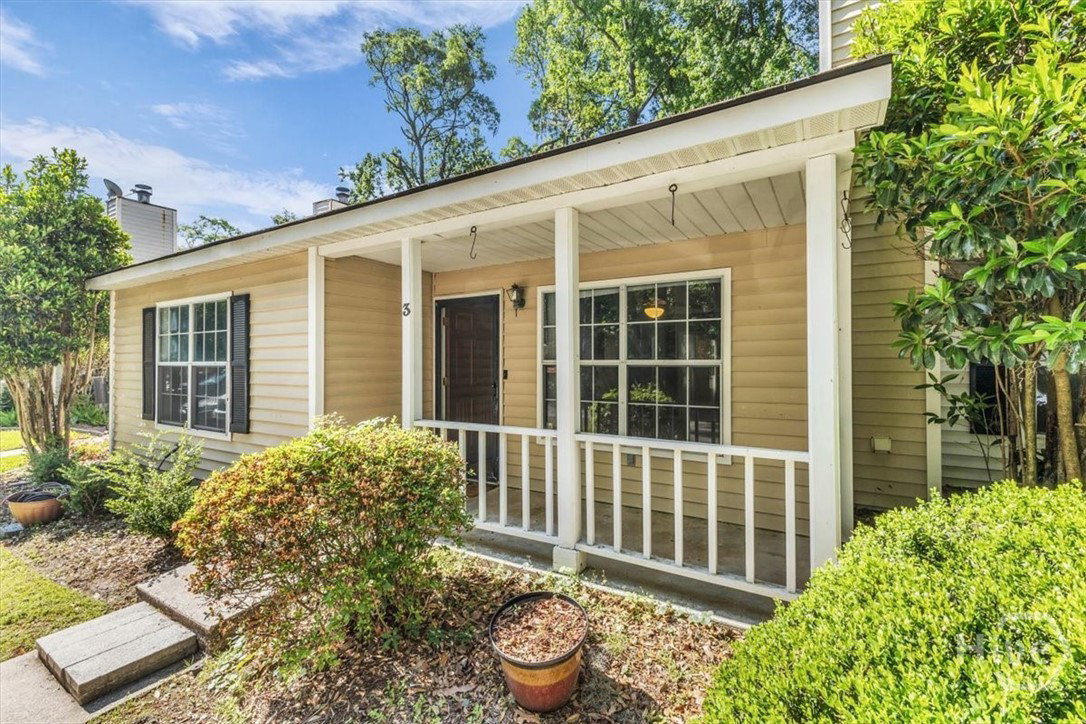
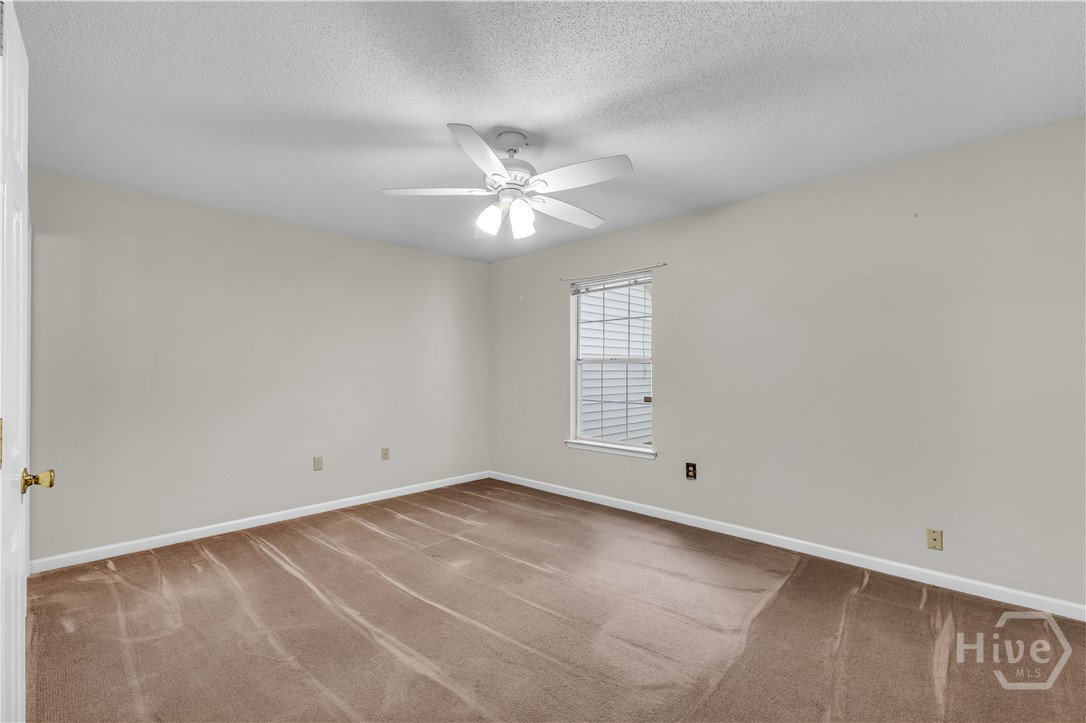
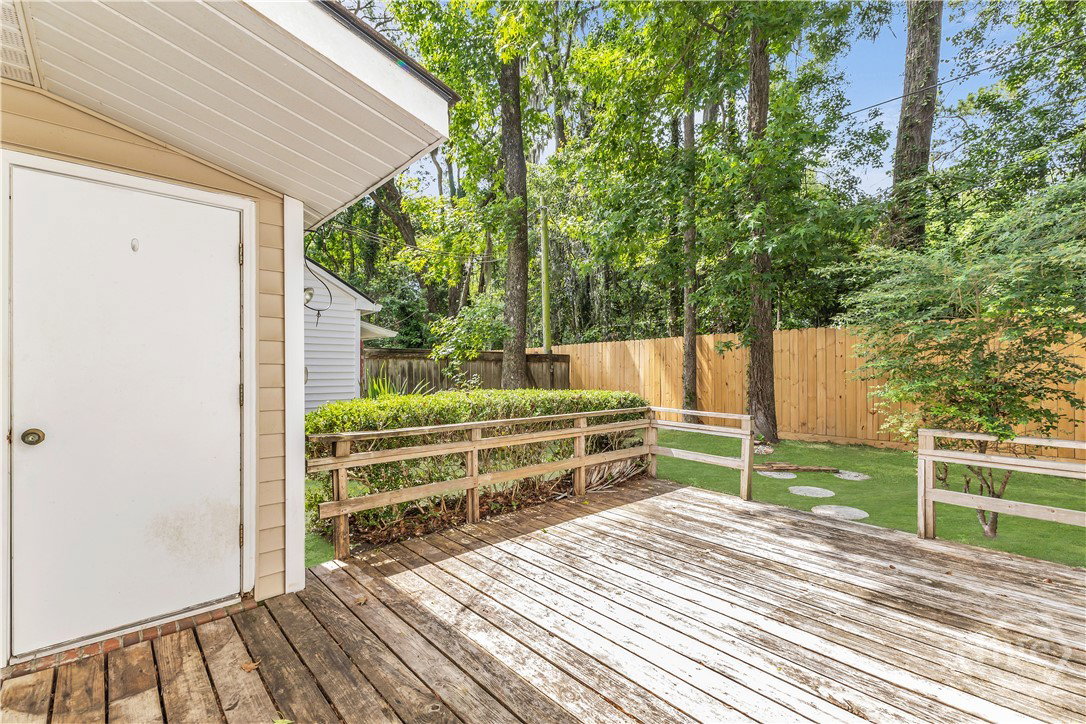
Perched on a beautiful bluff in South Savannah, this one story charming 2-bedroom, 2-bath garden home offers comfort, privacy, and low-maintenance living in a highly desirable location. The inviting living area features a beautiful fireplace with vaulted ceilings, creating a warm and welcoming atmosphere perfect for relaxing or entertaining. Fresh interior paint throughout the living room, hall, bathrooms, and bedrooms gives the home a bright updated feel, while professionally cleaned carpets and a freshly pressure-washed exterior and back deck make this home truly move-in ready. Enjoy peaceful outdoor living from the private wooden back deck, an ideal space for morning coffee or quiet evenings, all surrounded by a privacy fence for added seclusion. Convenient parking and yearly termite inspections provide additional peace of mind. Major updates include a 2-ton HVAC system installed just two years ago by Thompson & Thompson and a roof replacement completed in 2015. The kitchen includes a new stainless steel refrigerator, with opportunity for personalization as the home will need a new dishwasher and trash compactor. HOA fees offer exceptional value and include monthly pest control, pool maintenance and access, exterior lighting, and front yard maintenance. Community covenants maintain neighborhood integrity by requiring on-site ownership and prohibiting rental properties. Ideally located near Coffee Bluff Marina and the nearby community park, this home combines convenience, tranquility, and easy living in one beautiful South Savannah setting. New photos posting tomorrow.
/t.realgeeks.media/resize/140x/https://u.realgeeks.media/victorrosado%252FFor_Logo_Use.png)
Additional Information
- HOA (annual)
- $200
- Appliances
- Electric Water Heater
- Interior Features
- Ceiling Fans, Attic Stairs Pulldown, Vaulted/Cathedral Ceilings, Fireplace(s)
- Cooling
- Central Air, Electric
- Heating
- Central, Electric
- Fireplaces
- 1
- Exterior Features
- Deck
- Utilities
- Underground Utilities
- Water
- Public
Mortgage Calculator
Listing courtesy of TFI Realty LLC.

Copyright 2026 NCRMLS. All rights reserved. North Carolina Regional Multiple Listing Service, (NCRMLS), provides content displayed here (“provided content”) on an “as is” basis and makes no representations or warranties regarding the provided content, including, but not limited to those of non-infringement, timeliness, accuracy, or completeness. Individuals and companies using information presented are responsible for verification and validation of information they utilize and present to their customers and clients. NCRMLS will not be liable for any damage or loss resulting from use of the provided content or the products available through Portals, IDX, VOW, and/or Syndication. Recipients of this information shall not resell, redistribute, reproduce, modify, or otherwise copy any portion thereof without the expressed written consent of NCRMLS.