3706 Hwy 83, Good Hope, GA 30641
- $675,000
- 4
- BD
- 4
- BA
- 2,704
- SqFt




- List Price
- $675,000
- Status
- ACTIVE
- MLS#
- CL348572
- Price Change
- ▼ $20,000 1781567339
- Days on Market
- 177
- Year Built
- 2021
- Bedrooms
- 4
- Bathrooms
- 4
- Half-baths
- 1
- Full-baths
- 3
- Living Area
- 2,704
- Acres
- 2
Property Description
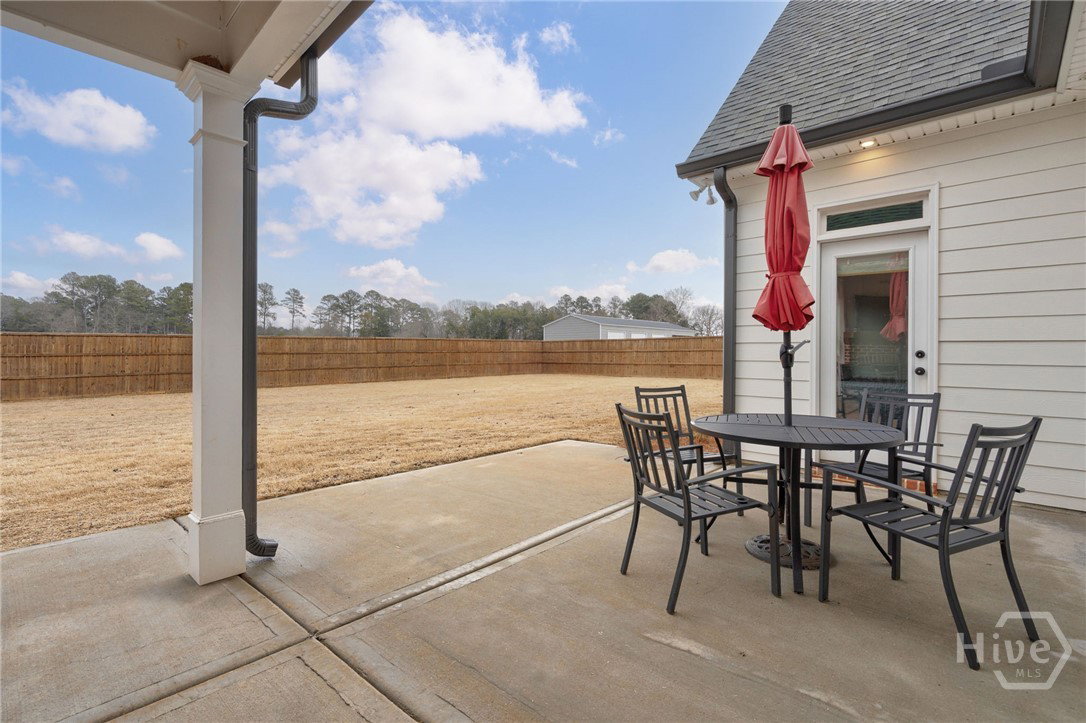
Stunning Modern Farmhouse on 2 Acres in Good Hope, GA with sweeping country views. This light-filled home blends timeless charm with elevated design, starting with a show-stopping white kitchen made for gathering. Features include a large quartz island, two-toned cabinetry with glass upper accents, apron sink, gas cooktop with pot filler, wood vent hood, stainless steel appliances, and a Carrara marble backsplash. The open family room with vaulted ceilings flows seamlessly into the dining area, anchored by a dramatic floor-to-ceiling fireplace with a reclaimed beechwood mantel. The dining room showcases a unique coffered ceiling design that adds architectural interest. The primary suite on the main level offers wood-beam ceilings and a spa-like bath with dual vanities, soaking tub, walk-in shower, and a custom closet. A split bedroom plan provides privacy, while a bonus/flex room or optional fourth bedroom with a full bath upstairs adds versatility. Thoughtful details throughout include shiplap accents, 5" hardwood floors on the main level, and a spacious mudroom/laundry with excellent storage. Outdoor living shines with a covered back porch featuring a vaulted wood ceiling, outdoor fireplace, TV wiring, and a gas line ready for a grill or future outdoor kitchen. Curated exterior details include black windows, charming corbels, a haint blue front porch ceiling, irrigation, and lush landscaping—creating a truly inviting modern farmhouse retreat.
/t.realgeeks.media/resize/140x/https://u.realgeeks.media/victorrosado%252FFor_Logo_Use.png)
Additional Information
- Appliances
- Cooktop, Dishwasher, Microwave, Oven
- Interior Features
- Attic, Breakfast Area, Breakfast Area, Bathtub, Tray Ceiling(s), Double Vanity, Entrance Foyer, High Ceilings, Kitchen Island, Primary Downstairs, Pantry, Separate Shower, Vaulted/Cathedral Ceilings, Fireplace(s)
- Cooling
- Central Air, Electric
- Heating
- Central, Electric
- Fireplaces
- 2
- Foundation
- Slab
- Roof
- Other
- Lot Information
- Sprinkler System-Yard
- Utilities
- Underground Utilities
- Water
- Public
Mortgage Calculator
Listing courtesy of Georgia Home Partners Realty.

Copyright 2026 NCRMLS. All rights reserved. North Carolina Regional Multiple Listing Service, (NCRMLS), provides content displayed here (“provided content”) on an “as is” basis and makes no representations or warranties regarding the provided content, including, but not limited to those of non-infringement, timeliness, accuracy, or completeness. Individuals and companies using information presented are responsible for verification and validation of information they utilize and present to their customers and clients. NCRMLS will not be liable for any damage or loss resulting from use of the provided content or the products available through Portals, IDX, VOW, and/or Syndication. Recipients of this information shall not resell, redistribute, reproduce, modify, or otherwise copy any portion thereof without the expressed written consent of NCRMLS.