56 Travertine Cir, Savannah, GA 31419
- $239,900
- 3
- BD
- 3
- BA
- 1,860
- SqFt




- List Price
- $239,900
- Status
- ACTIVE
- MLS#
- SA333466
- Price Change
- ▼ $4,800 1785175432
- Days on Market
- 431
- Year Built
- 2005
- Levels
- Two
- Bedrooms
- 3
- Bathrooms
- 3
- Half-baths
- 1
- Full-baths
- 2
- Living Area
- 1,860
- Acres
- 0.03
- Neighborhood
- Stonelake Townhomes
Property Description
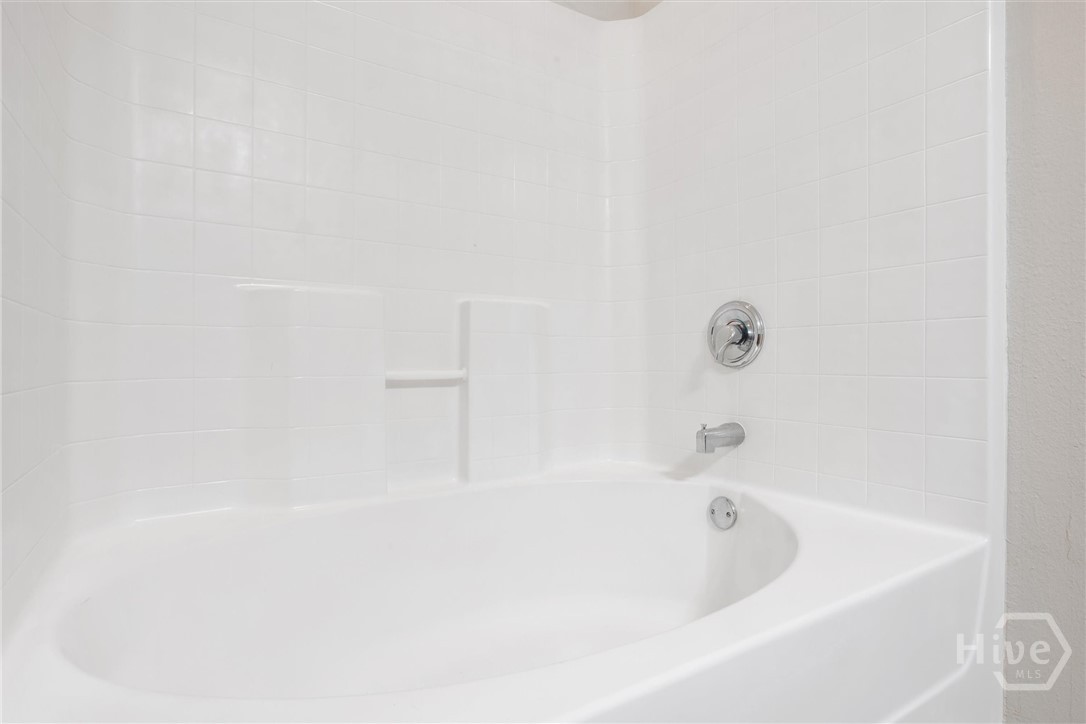
PRICED LIKE A BANK OWNED PROPERTY PLUS LOCATION, LOW MAINTENANCE & SPACIOUS! Welcome to this low maintenance townhome in Stonelake, offering a thoughtfully designed, spacious layout. This three-bedroom, two-and-a-half-bath home features a bright, open great room that flows seamlessly to both covered and open patio spaces—perfect for relaxing or entertaining. The kitchen stands out with tall ceilings, abundant cabinetry, a breakfast bar, a breakfast room —plenty of space for cooking and hosting with ease. The main-level primary suite offers convenience and comfort with a walk-in closet, double vanity, and a soaking tub with shower. Also on the main floor: a powder room for guests and a dedicated laundry room. Upstairs, you’ll find two generously sized bedrooms, each with walk-in closets and ceiling fans, along with a full bath featuring a private water closet. Additional highlights include: No carpet throughout the home; Roof approximately 4 years old; Two walk-in attics for excellent storage; Two assigned parking spaces. Enjoy community amenities such as a pool, playground, sidewalks, streetlights, and scenic common areas. Ideally located within walking distance to shopping, dining, banking, and the local lake—and just minutes from major highways, providing easy access to the Islands, beaches, and historic downtown Savannah (approximately 15–20 minutes away). Public water and sewer. No flood insurance required.
/t.realgeeks.media/resize/140x/https://u.realgeeks.media/victorrosado%252FFor_Logo_Use.png)
Additional Information
- HOA (annual)
- $193
- Appliances
- Some Electric Appliances, Dishwasher, Electric Water Heater, Microwave, Oven, Range
- Interior Features
- Attic, Ceiling Fans, Double Vanity, Garden Tub/Roman Tub, Primary Downstairs, Separate Shower, Programmable Thermostat
- Cooling
- Central Air, Electric, Heat Pump
- Heating
- Central, Electric, Heat Pump
- Foundation
- Slab
- Roof
- Asphalt, Ridge Vents
- Lot Information
- Irregular Lot
- Waterfront
- Yes
- Utilities
- Cable Available, Underground Utilities
- Lot Water Features
- Lagoon
- Water
- Public
- Elementary School
- Gould
- Middle School
- West Chatham
- High School
- Beach
Mortgage Calculator
Listing courtesy of Keller Williams Coastal Area P.

Copyright 2026 NCRMLS. All rights reserved. North Carolina Regional Multiple Listing Service, (NCRMLS), provides content displayed here (“provided content”) on an “as is” basis and makes no representations or warranties regarding the provided content, including, but not limited to those of non-infringement, timeliness, accuracy, or completeness. Individuals and companies using information presented are responsible for verification and validation of information they utilize and present to their customers and clients. NCRMLS will not be liable for any damage or loss resulting from use of the provided content or the products available through Portals, IDX, VOW, and/or Syndication. Recipients of this information shall not resell, redistribute, reproduce, modify, or otherwise copy any portion thereof without the expressed written consent of NCRMLS.