9140 Byron Ct, Bailey, NC 27807
- $342,500
- 3
- BD
- 2
- BA
- 1,772
- SqFt




- List Price
- $342,500
- Status
- ACTIVE
- MLS#
- 100557329
- Price Change
- ▼ $500 1778048983
- Days on Market
- 91
- Year Built
- 2023
- Levels
- One
- Bedrooms
- 3
- Bathrooms
- 2
- Full-baths
- 2
- Living Area
- 1,772
- Acres
- 0.49
- Neighborhood
- Whitley Crossing
Property Description
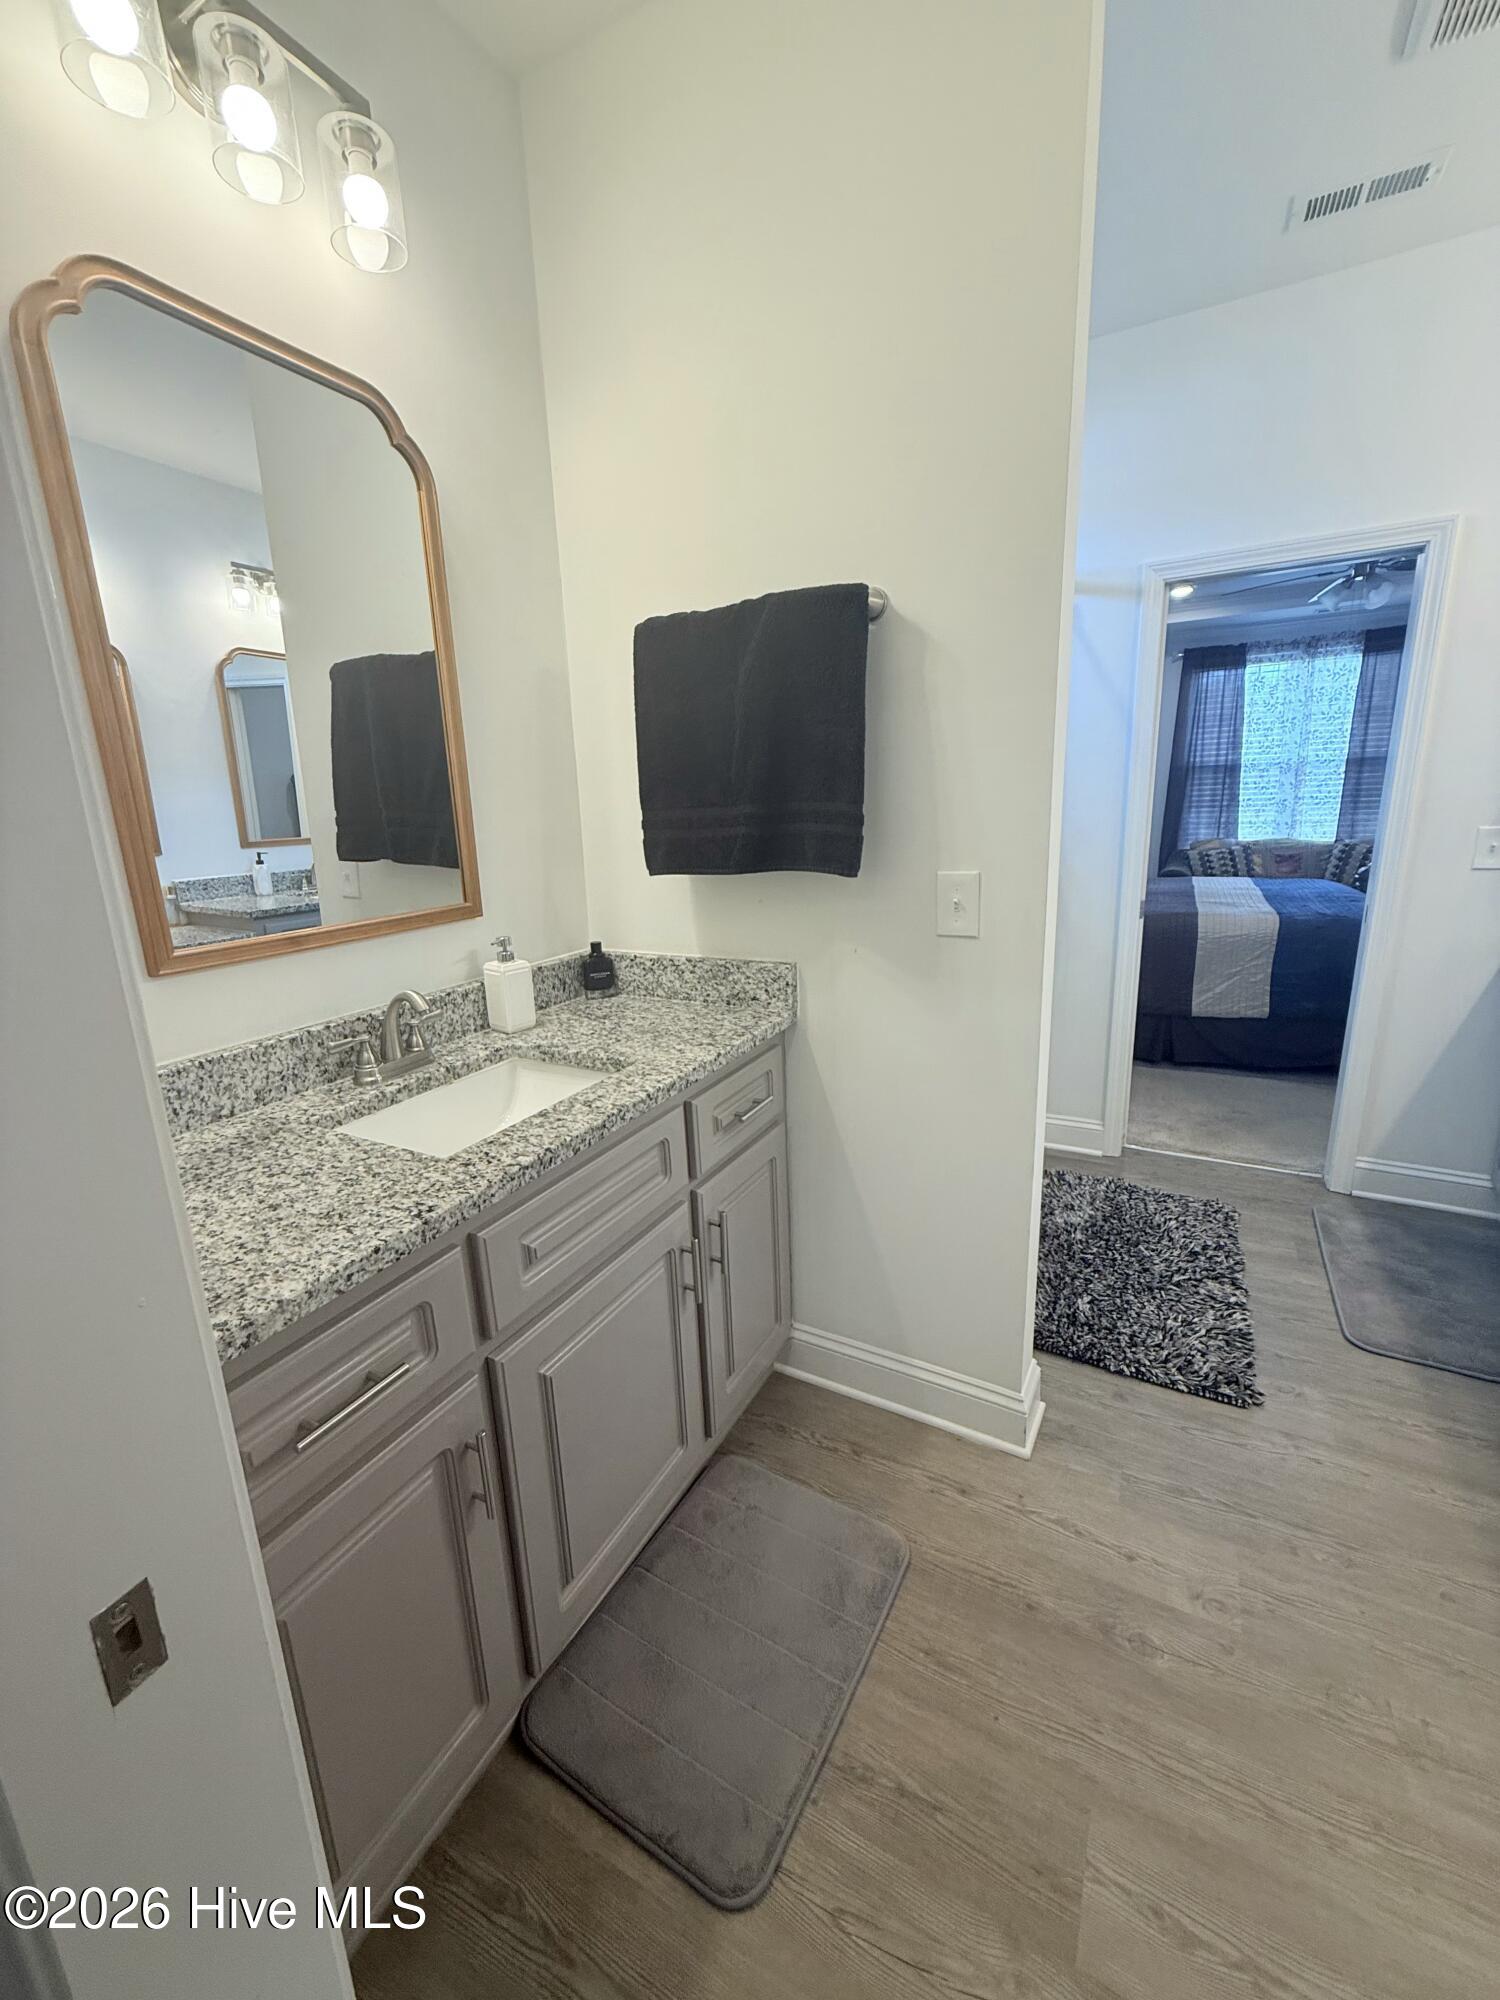
Discover the perfect blend of comfort, style, and thoughtful design in this beautifully crafted ranch home featuring a sought-after split-bedroom floor plan with modern farmhouse finishes throughout. The spacious primary suite is a private retreat, complete with a large walk-in closet, dual vanities with a dedicated makeup station, a custom-tiled walk-in shower, and a private water closet. Two additional bedrooms and a full bath are thoughtfully positioned on the opposite side of the home, providing added privacy for family or guests. Designed for everyday living and entertaining, the open-concept layout features a vaulted family room with an electric fireplace accented by custom built-ins. The adjoining kitchen offers granite countertops, a large center island, pantry, stainless steel appliances, and a bright dining area perfect for gathering. Additional features include a functional laundry room with a folding station, window blinds throughout, a convenient mud bench just inside the garage entry, and an attached two-car garage. Enjoy relaxing evenings on the screened porch or host friends in the outdoor grilling area. Conveniently located just minutes from Hwy 264, this Bailey home offers easy access to Raleigh, Wilson, Rocky Mount, and surrounding areas while providing the charm of peaceful small-town living.
/t.realgeeks.media/resize/140x/https://u.realgeeks.media/victorrosado%252FFor_Logo_Use.png)
Additional Information
- HOA (annual)
- $240
- Available Amenities
- None
- Appliances
- Built-In Microwave, Refrigerator, Dishwasher, Electric Range
- Interior Features
- Walk-In Closet(s), Vaulted/Cathedral Ceilings, Mud Room, Bookcases, Kitchen Island, Ceiling Fans, Pantry, Drapes/Blinds, Walk-In Closet(s)
- Cooling
- Central Air, Ceiling Fan(s)
- Heating
- Fireplace, Electric, Forced Air
- Foundation
- Slab
- Roof
- Architectural
- Exterior Features
- Cluster Mailboxes
- Utilities
- Cable Available, Sewer Connected, Water Available
- Lot Water Features
- Other
- Elementary School
- Middlesex Elementary
- Middle School
- Southern Nash
- High School
- Southern Nash
Mortgage Calculator
Listing courtesy of Coldwell Banker Advantage-Smithfield.

Copyright 2026 NCRMLS. All rights reserved. North Carolina Regional Multiple Listing Service, (NCRMLS), provides content displayed here (“provided content”) on an “as is” basis and makes no representations or warranties regarding the provided content, including, but not limited to those of non-infringement, timeliness, accuracy, or completeness. Individuals and companies using information presented are responsible for verification and validation of information they utilize and present to their customers and clients. NCRMLS will not be liable for any damage or loss resulting from use of the provided content or the products available through Portals, IDX, VOW, and/or Syndication. Recipients of this information shall not resell, redistribute, reproduce, modify, or otherwise copy any portion thereof without the expressed written consent of NCRMLS.