12 Lavender Dr, Whispering Pines, NC 28327
- $575,000
- 3
- BD
- 3
- BA
- 2,536
- SqFt




- List Price
- $575,000
- Status
- ACTIVE
- MLS#
- 100576305
- Days on Market
- 122
- Year Built
- 2000
- Levels
- One and One Half
- Bedrooms
- 3
- Bathrooms
- 3
- Full-baths
- 3
- Living Area
- 2,536
- Acres
- 0.54
- Neighborhood
- Whispering Winds
Property Description
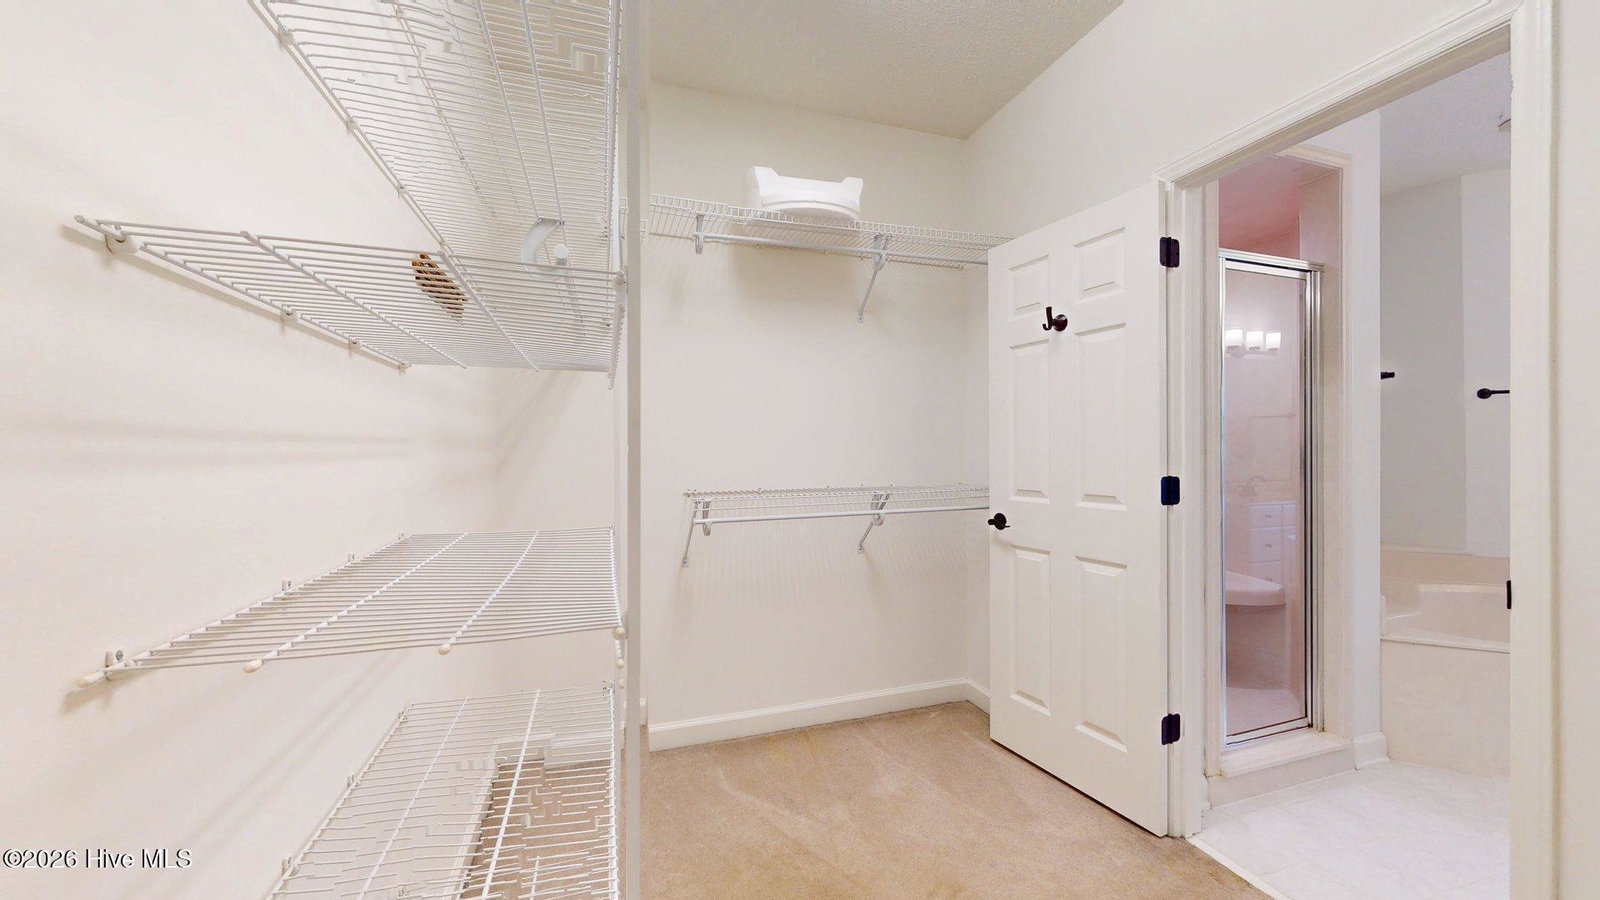
Located in the desirable Whispering Winds subdivision. The thoughtfully designed one-story layout features an open floor plan with abundant natural light, creating a bright and welcoming atmosphere throughout the home. A split-bedroom design provides privacy. Be creative with the spacious family room, which flows seamlessly into the kitchen and breakfast area. The large living space occupies the center of the home, with a featured fireplace and access to the seasonal Carolina room. The dining room adds flexibility for formal gatherings and special occasions. The sunroom is another space filled with an abundance of sunlight. The generous owner's suite offers a relaxing retreat with dual sinks, a walk-in shower, and an oversized walk-in closet with plentiful storage space. Two additional bedrooms share a full bathroom on the main level, while the upstairs bonus room includes closet storage, a full bathroom, and convenient attic access, making it ideal for guests, a home office, or recreation space. Outdoor living includes a backyard patio and fenced yard. Completing the property is a two-and-a-half-car garage offering extra storage and workspace. This home combines spacious design, natural light, and versatile living areas in a sought-after location. Access to the lakes and amenities of Whispering Pines. Convenient location for shopping, schools, and Fort Bragg.
/t.realgeeks.media/resize/140x/https://u.realgeeks.media/victorrosado%252FFor_Logo_Use.png)
Additional Information
- HOA (annual)
- $68
- Available Amenities
- None
- Appliances
- Electric Oven, Built-In Microwave, Washer, Refrigerator, Dryer, Dishwasher
- Interior Features
- Master Downstairs, Walk-In Closet(s), High Ceilings, Solid Surface Counter, Kitchen Island, Ceiling Fans, Pantry, Gas Logs, Walk-In Closet(s)
- Cooling
- Central Air, Heat Pump
- Heating
- Heat Pump, Electric, Forced Air
- Fireplaces
- 1
- Foundation
- Crawl Space
- Roof
- Architectural
- Lot Information
- Irregular Lot, Rectangular Lot
- Utilities
- Water Available, High Speed Internet
- Lot Water Features
- Other
- Water
- Public
- Elementary School
- McDeeds Creek Elementary
- Middle School
- New Century Middle
- High School
- Union Pines High
Mortgage Calculator
Listing courtesy of Rhodes and Co LLC.

Copyright 2026 NCRMLS. All rights reserved. North Carolina Regional Multiple Listing Service, (NCRMLS), provides content displayed here (“provided content”) on an “as is” basis and makes no representations or warranties regarding the provided content, including, but not limited to those of non-infringement, timeliness, accuracy, or completeness. Individuals and companies using information presented are responsible for verification and validation of information they utilize and present to their customers and clients. NCRMLS will not be liable for any damage or loss resulting from use of the provided content or the products available through Portals, IDX, VOW, and/or Syndication. Recipients of this information shall not resell, redistribute, reproduce, modify, or otherwise copy any portion thereof without the expressed written consent of NCRMLS.