133 Wild Heron Rd, Savannah, GA 31419
- $550,000
- 4
- BD
- 3
- BA
- 2,981
- SqFt




- List Price
- $550,000
- Status
- ACTIVE
- MLS#
- SA361590
- Price Change
- ▼ $25,000 1789055240
- Days on Market
- 52
- Year Built
- 1994
- Bedrooms
- 4
- Bathrooms
- 3
- Full-baths
- 3
- Living Area
- 2,981
- Acres
- 0.58
- Neighborhood
- Rice Mill
Property Description
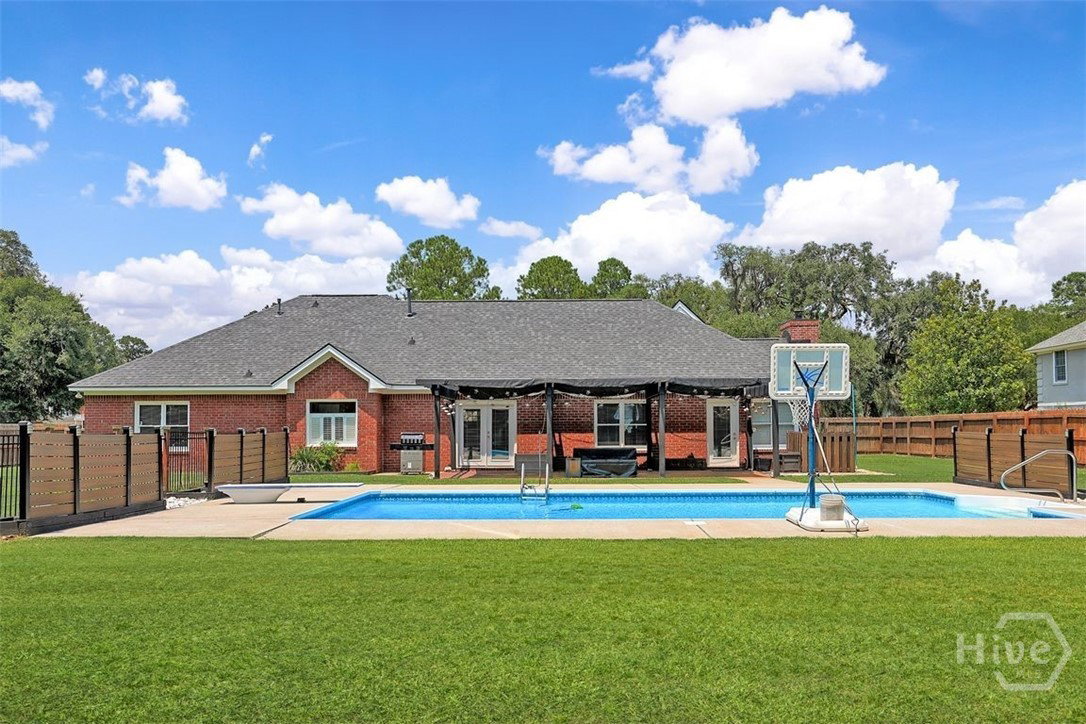
ALL BRICK POOL HOME ON OVER HALF AN ACRE WITH NO HOA! If you have been searching for a solid all brick home with a private pool, generous outdoor space, and the freedom of NO HOA, this move in ready property checks the boxes. Situated on a beautiful 0.58 acre homesite, the home offers 3 bedrooms and 3 full baths on the main level plus a spacious upstairs bonus room with potential as a 4th bedroom, home office, fitness room, media room, or additional living space. Inside, hardwood floors, fresh interior paint, and generous living spaces create a warm and inviting atmosphere. The spacious eat in kitchen features granite countertops, a center island, updated appliances, abundant cabinetry, and a built in desk. It opens directly to the family room with a gas fireplace, while a heated and cooled sunroom provides additional year round living space with views of the pool and backyard. The private backyard is the true centerpiece. The inground pool features a new liner and pump installed in 2022 and is surrounded by an expansive patio, pergola, mature landscaping, and a fully fenced yard with double gates. With 0.58 acres and NO HOA, there is plenty of room for outdoor living, entertaining, gardening, and recreational equipment. The main level primary suite features a walk in closet, double vanity, jetted soaking tub, and separate shower. Two additional main level bedrooms, a Jack and Jill bath, and a third full bath provide a functional layout. Major improvements include a new roof in 2021, new garage door, updated appliances, whole house surge protection, and energy saving features. A huge walk in attic provides exceptional additional storage. With all brick construction, a private pool, over half an acre, 3 main level bedrooms, a spacious bonus room, major updates, abundant storage, and NO HOA, this home offers a combination of space, privacy, and outdoor living that is increasingly difficult to find.
/t.realgeeks.media/resize/140x/https://u.realgeeks.media/victorrosado%252FFor_Logo_Use.png)
Additional Information
- Appliances
- Some Electric Appliances, Dishwasher, Disposal, LP Gas Water Heater, Microwave, Oven, Plumbed For Ice Maker, Range, Refrigerator
- Interior Features
- Attic, Breakfast Area, Breakfast Area, Double Vanity, Entrance Foyer, High Ceilings, Jetted Tub, Kitchen Island, Primary Downstairs, Pantry, Attic Stairs Pulldown, Separate Shower
- Cooling
- Central Air, Electric
- Heating
- Central, Natural Gas
- Fireplaces
- 1
- Foundation
- Slab
- Roof
- Asphalt
- Lot Information
- Back Yard, Irregular Lot, Level, Private
- Utilities
- Cable Available, Underground Utilities
- Water
- Public
Mortgage Calculator
Listing courtesy of Keller Williams Coastal Area P.

Copyright 2026 NCRMLS. All rights reserved. North Carolina Regional Multiple Listing Service, (NCRMLS), provides content displayed here (“provided content”) on an “as is” basis and makes no representations or warranties regarding the provided content, including, but not limited to those of non-infringement, timeliness, accuracy, or completeness. Individuals and companies using information presented are responsible for verification and validation of information they utilize and present to their customers and clients. NCRMLS will not be liable for any damage or loss resulting from use of the provided content or the products available through Portals, IDX, VOW, and/or Syndication. Recipients of this information shall not resell, redistribute, reproduce, modify, or otherwise copy any portion thereof without the expressed written consent of NCRMLS.