1071 Fort Argyle Rd Unit Lot B, Savannah, GA 31419
- $299,000
- 3
- BD
- 2
- BA
- 1,526
- SqFt



- List Price
- $299,000
- Status
- ACTIVE
- MLS#
- SA356325
- Price Change
- ▼ $20,000 1783631723
- Days on Market
- 59
- Year Built
- 2007
- Bedrooms
- 3
- Bathrooms
- 2
- Full-baths
- 2
- Living Area
- 1,526
- Acres
- 0.46
- Neighborhood
- Collins Sub
Property Description
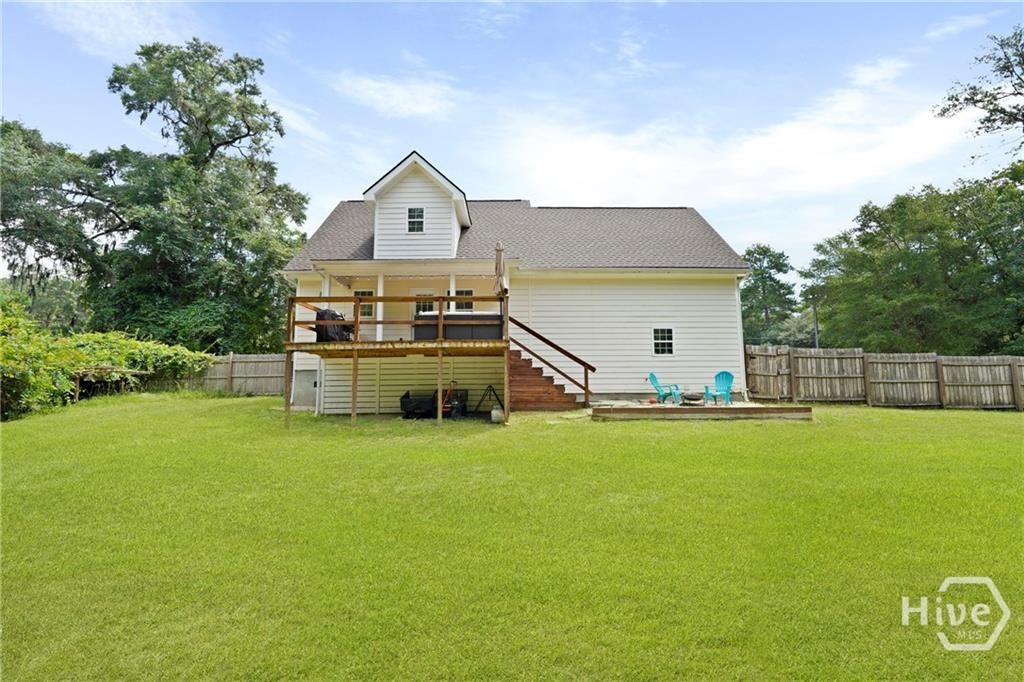
Nestled on nearly half an acre just moments from the heart of Savannah, this beautifully charming home offers the perfect blend of peaceful seclusion and everyday convenience. From the moment you step inside, you're welcomed by inviting living spaces designed for both comfort and functionality. The spacious family room flows seamlessly into the well-appointed kitchen, creating an ideal setting for daily living and effortless entertaining. Beyond the main living areas, you'll discover a thoughtful layout where comfort and versatility come together. Featuring 3 spacious bedrooms, 2 full bathrooms, and an additional bonus room, this flexible space can easily serve as a home office, playroom, guest room, or potential fourth bedroom to fit your lifestyle needs. Step outside and enjoy the inviting rocking chair front porch, perfect for morning coffee or unwinding at the end of the day. The expansive backyard offers endless possibilities and is complete with a covered back patio and privacy fence, making outdoor entertaining, family gatherings, and weekend relaxation effortless. Surrounded by natural beauty and offering timeless appeal, future potential, and the added benefit of no HOA, this property presents an exceptional opportunity for buyers, or commercial office location, and a standout offering for agents seeking a home that truly has it all. Seller offering a $5,000 concession to buyer! Call to schedule your private tour???????????????????????????????????????? today!
/t.realgeeks.media/resize/140x/https://u.realgeeks.media/victorrosado%252FFor_Logo_Use.png)
Additional Information
- Appliances
- Some Electric Appliances, Dishwasher, Electric Water Heater, Microwave, Oven, Range, Refrigerator
- Interior Features
- Primary Downstairs, Attic Stairs Pulldown, Programmable Thermostat
- Cooling
- Electric, Heat Pump
- Heating
- Electric, Heat Pump
- Foundation
- Slab
- Roof
- Asphalt
- Exterior Features
- Deck, Outdoor Grill
- Lot Information
- Level, Other
- Utilities
- Underground Utilities
- Water
- Shared Well
Mortgage Calculator
Listing courtesy of Keller Williams Coastal Area P.

Copyright 2026 NCRMLS. All rights reserved. North Carolina Regional Multiple Listing Service, (NCRMLS), provides content displayed here (“provided content”) on an “as is” basis and makes no representations or warranties regarding the provided content, including, but not limited to those of non-infringement, timeliness, accuracy, or completeness. Individuals and companies using information presented are responsible for verification and validation of information they utilize and present to their customers and clients. NCRMLS will not be liable for any damage or loss resulting from use of the provided content or the products available through Portals, IDX, VOW, and/or Syndication. Recipients of this information shall not resell, redistribute, reproduce, modify, or otherwise copy any portion thereof without the expressed written consent of NCRMLS.