3 Drayton Ct, Southern Pines, NC 28387
- $385,000
- 3
- BD
- 3
- BA
- 2,236
- SqFt






- List Price
- $385,000
- Status
- ACTIVE
- MLS#
- 100561578
- Price Change
- ▼ $40,000 1784746800
- Days on Market
- 134
- Year Built
- 1985
- Levels
- Two
- Bedrooms
- 3
- Bathrooms
- 3
- Half-baths
- 1
- Full-baths
- 2
- Living Area
- 2,236
- Neighborhood
- Middleton Place
Property Description
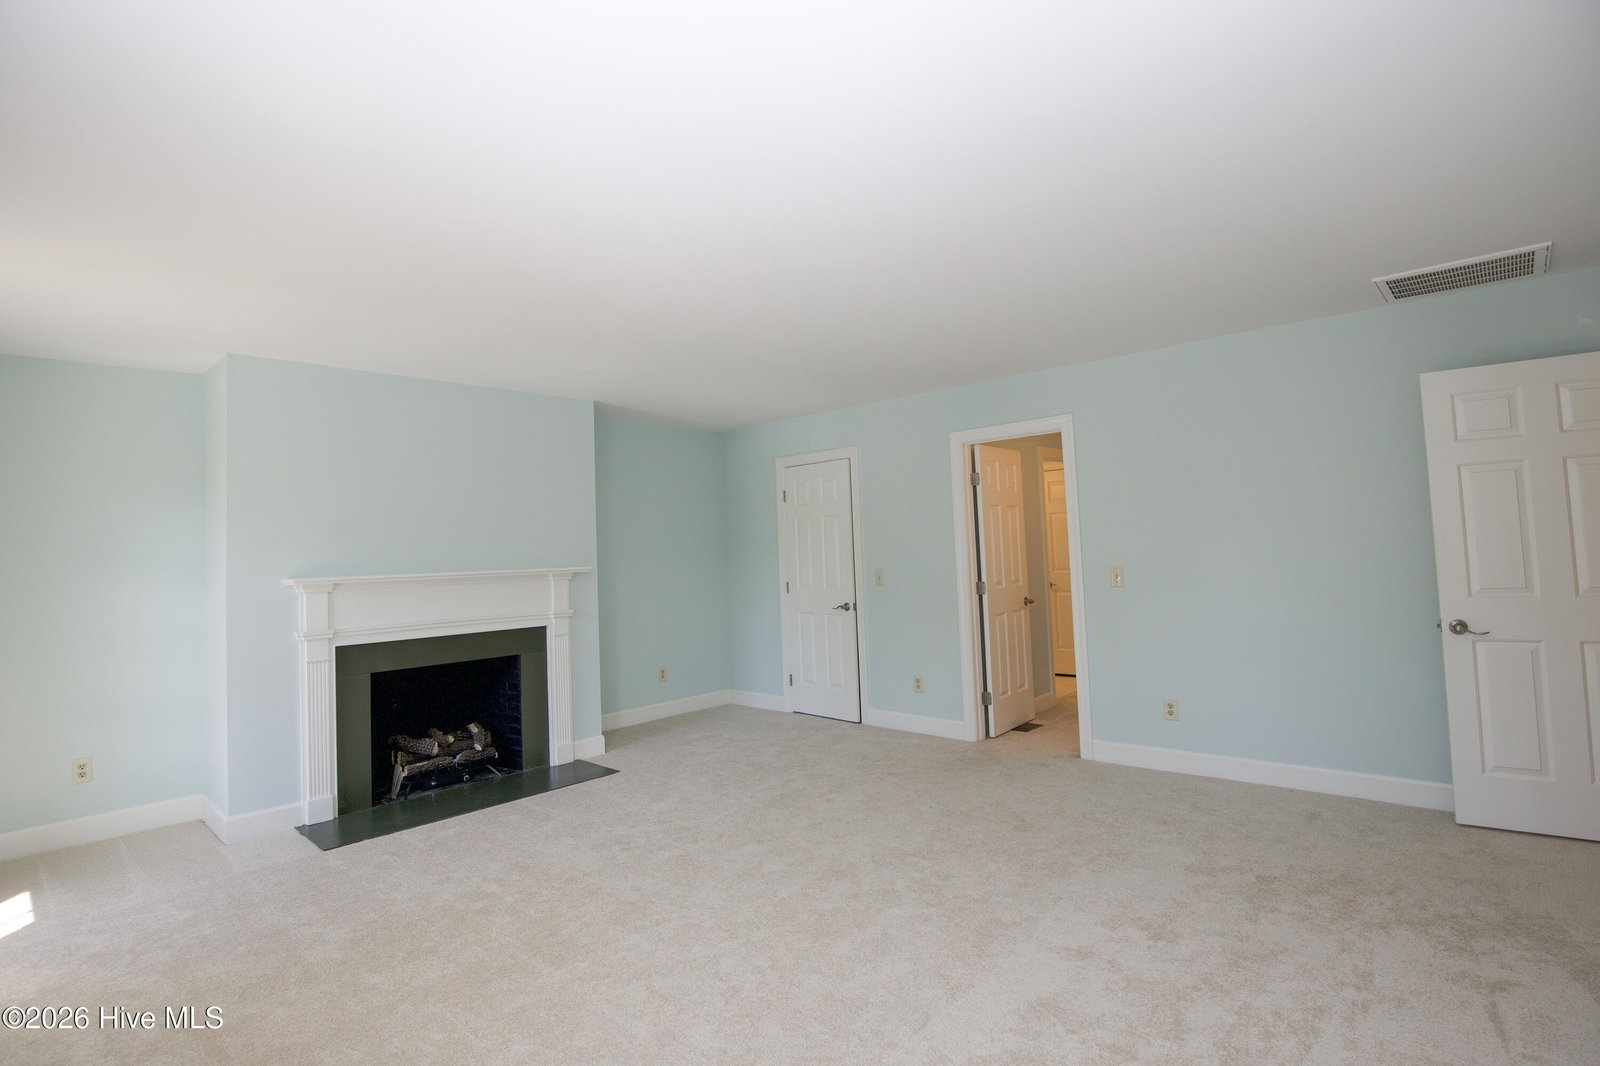
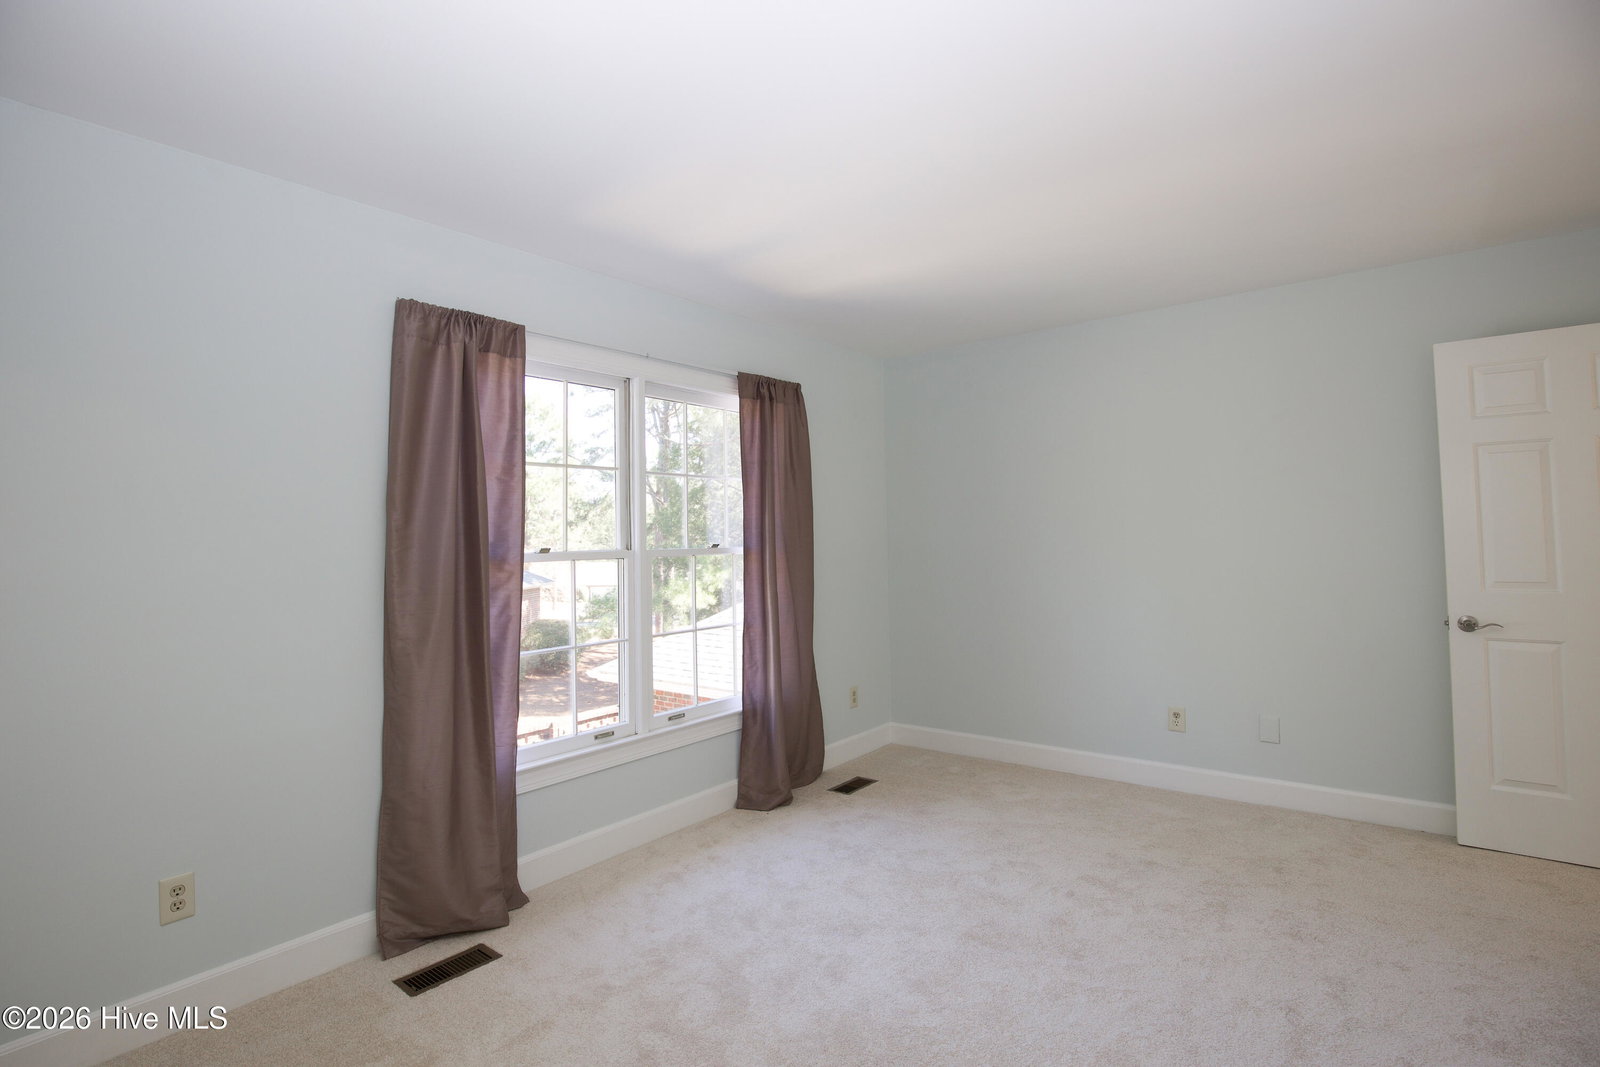
**PRICE REDUCED $40,000** Special and rare offering! One of the only two attached townhomes at the coveted 55+ Middleton Place community in Southern Pines. This perfect lock-and-leave lifestyle ensures most aspects of home ownership are included in the HOA dues: exterior maintenance; yard maintenance; private road maintenance; common area maintenance; termite protection contract; and Spectrum cable, high speed internet and phone service (close to $200 per month if paying on your own). This beautifully updated home exudes elegance and style with ample space for caregivers and multi-generational living. Two-story foyer; hardwood floors; gas log masonry fireplace in the living room; formal dining room; bright and efficient kitchen. The main level primary suite with large walk-in closet has direct access to the private patio/terrace. The second floor also has a second large suite with a shared (Jack and Jill style) bathroom and wood burning fireplace (can be converted to gas logs); and a guest room which shares the bath and is great flex/office space. This home has a 2022 natural gas furnace with heat pump, 2019 roof, 2021 gas water heater, fresh paint, designer wallpaper, custom drapes, updated appliances, light fixtures, carpet, paint and more. Middleton Place is known for its carefree lifestyle, friendly residents, lush landscape, serene setting, and convenient location. The gas log fireplace is a great heat source in the rare instance of a power outage. This lovely home is priced to sell and ready for your next phase of life.
/t.realgeeks.media/resize/140x/https://u.realgeeks.media/victorrosado%252FFor_Logo_Use.png)
Additional Information
- HOA (annual)
- $5,880
- Available Amenities
- Maintenance Common Areas, Maintenance Grounds, Maintenance Roads, Maintenance Structure, Management, Master Insure, Pest Control, Street Lights, Termite Bond, See Remarks
- Appliances
- Electric Oven, Electric Cooktop, Built-In Microwave, Washer, Refrigerator, Dryer, Disposal, Dishwasher, Electric Range
- Interior Features
- Walk-In Closet(s), High Ceilings, Entrance Foyer, Solid Surface Counter, Pantry, Walk-In Shower, Gas Logs, Walk-In Closet(s), Wired for Data
- Cooling
- Central Air, Heat Pump
- Heating
- Heat Pump, Fireplace, Forced Air, Natural Gas
- Foundation
- Slab
- Roof
- Architectural, Shingle, Composition
- Exterior Features
- Irrigation System, Cluster Mailboxes, Insulated Doors
- Lot Information
- Irregular Lot, Level, Landscaped
- Utilities
- Natural Gas Available, Sewer Connected, Water Available
- Lot Water Features
- Other
- Water
- Public
- Elementary School
- McDeeds Creek Elementary
- Middle School
- Crain's Creek Middle
- High School
- Pinecrest High
Mortgage Calculator
Listing courtesy of Keller Williams Pinehurst.

Copyright 2026 NCRMLS. All rights reserved. North Carolina Regional Multiple Listing Service, (NCRMLS), provides content displayed here (“provided content”) on an “as is” basis and makes no representations or warranties regarding the provided content, including, but not limited to those of non-infringement, timeliness, accuracy, or completeness. Individuals and companies using information presented are responsible for verification and validation of information they utilize and present to their customers and clients. NCRMLS will not be liable for any damage or loss resulting from use of the provided content or the products available through Portals, IDX, VOW, and/or Syndication. Recipients of this information shall not resell, redistribute, reproduce, modify, or otherwise copy any portion thereof without the expressed written consent of NCRMLS.