1213 Elbron Dr, Augusta, GA 30909
- $480,000
- 4
- BD
- 3
- BA
- 2,800
- SqFt












- List Price
- $480,000
- Status
- ACTIVE
- MLS#
- 98256041
- Days on Market
- 118
- Year Built
- 2024
- Levels
- One
- Bedrooms
- 4
- Bathrooms
- 3
- Full-baths
- 3
- Living Area
- 2,800
- Acres
- 0.38
- Neighborhood
- Hayne's Station
Property Description
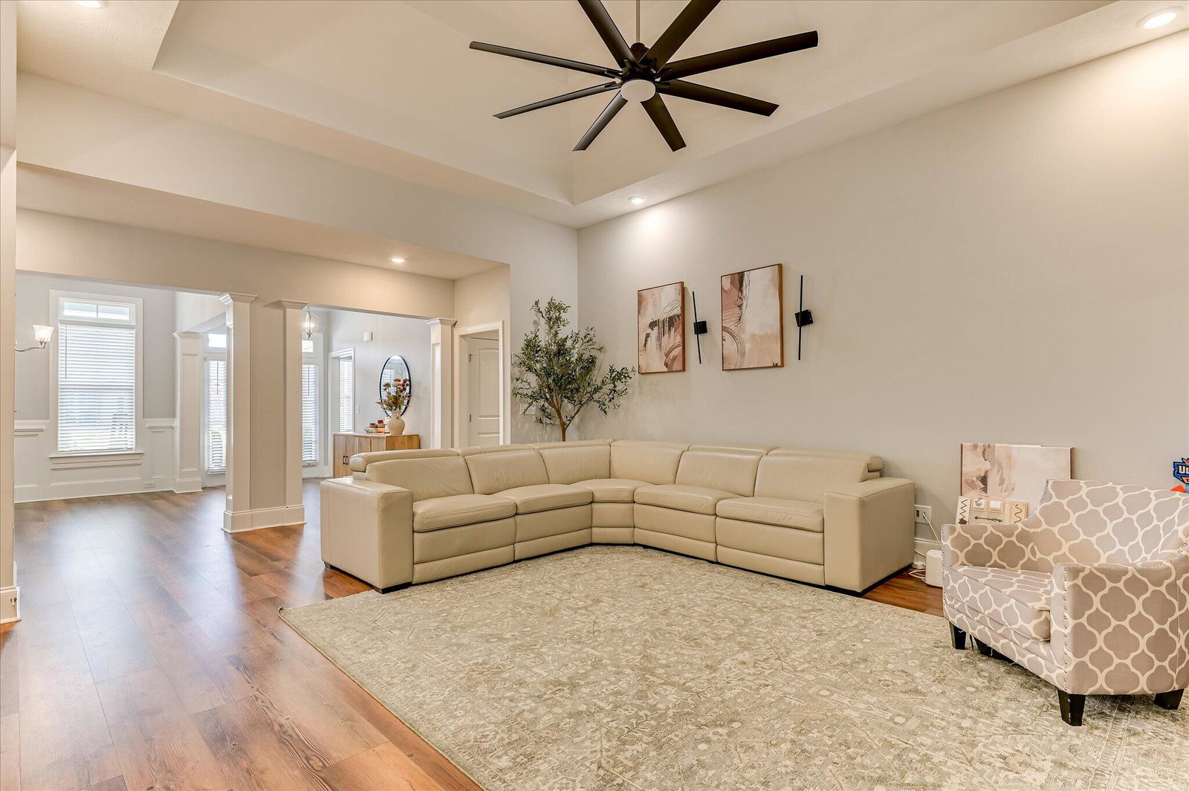
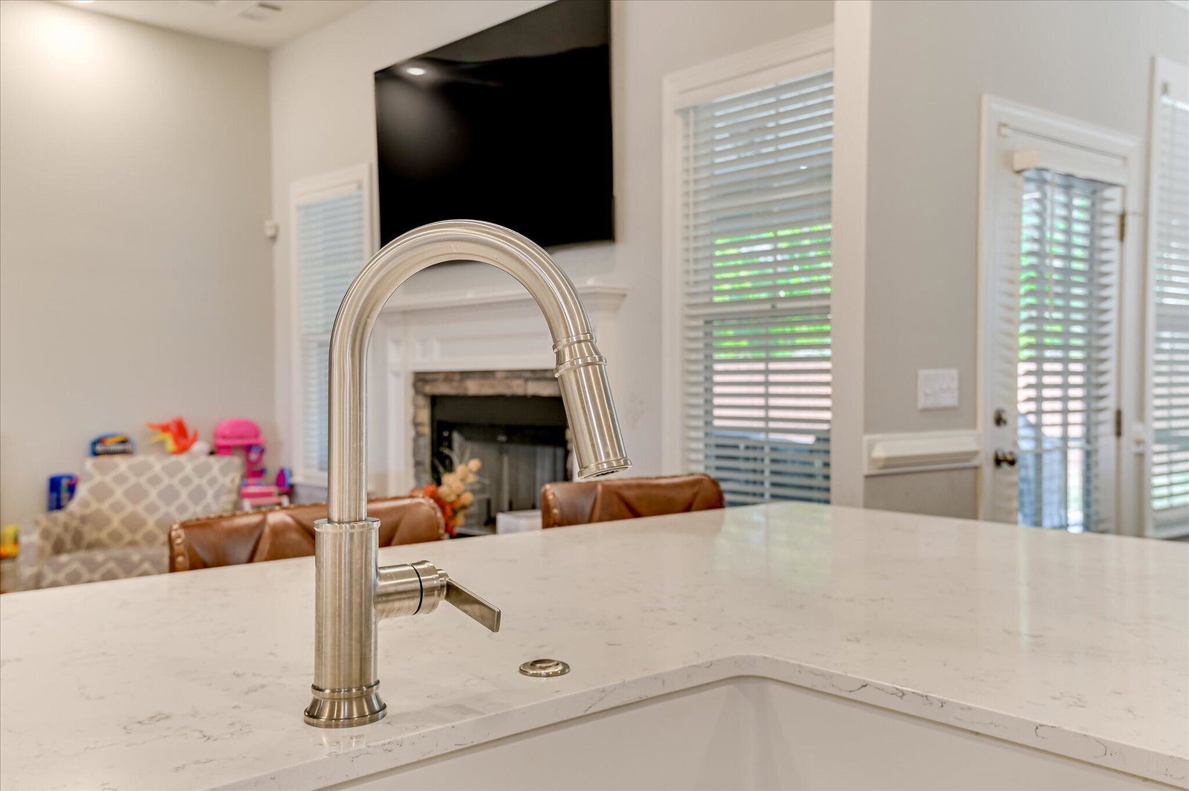
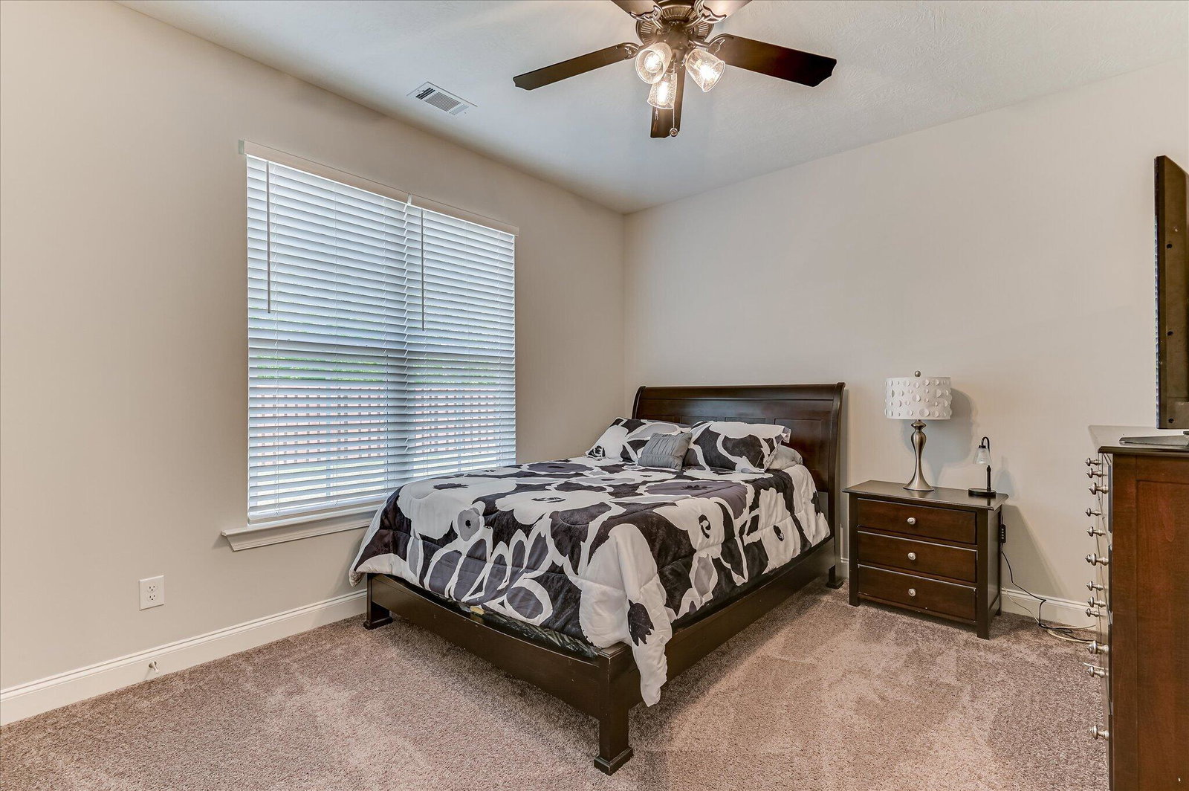
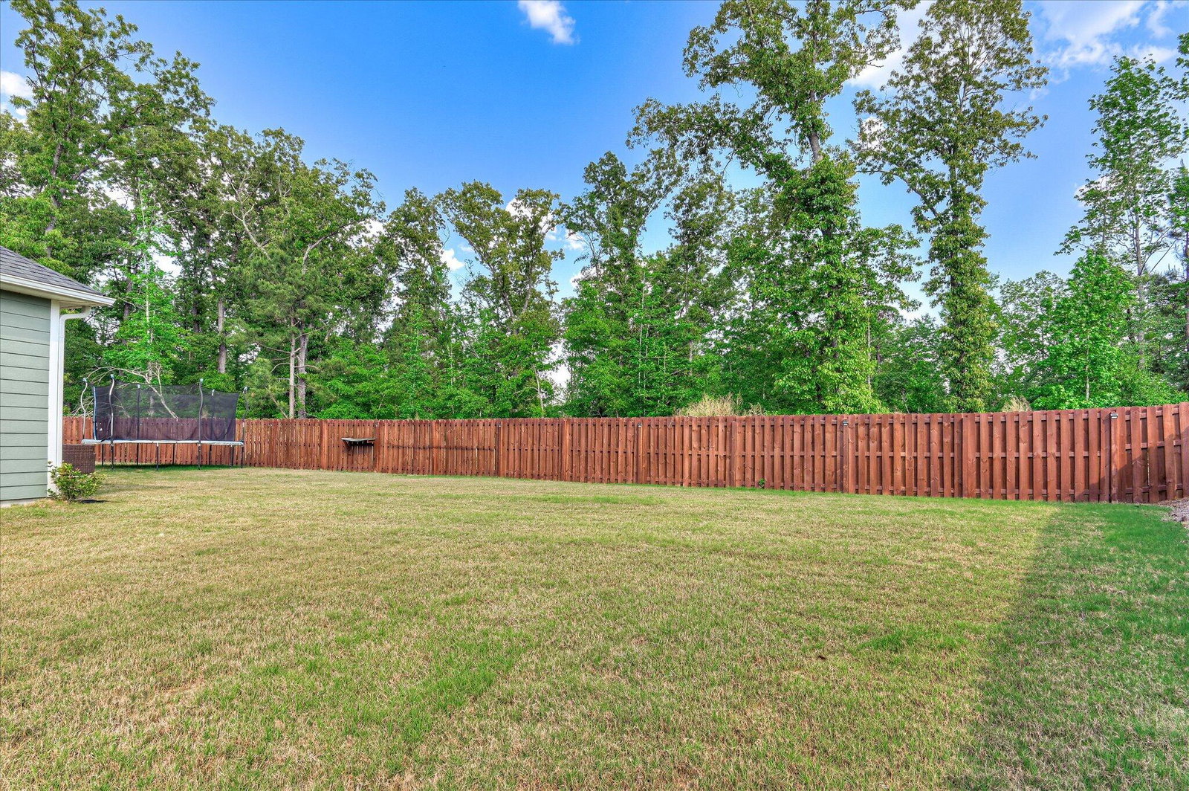
Must see this ready to close and move into this very popular home plan less than 2 years old with all the bells and whistles upgrades already added , where luxury and comfort meet in perfect harmony. Spacious layout with 4 bedrooms and 3 full bathrooms, providing ample space for you and your loved ones. Beautiful hardwood flooring that flows throughout the main living area. The heart of this home is the gourmet kitchen, complete with a center island and a charming farm sink with amazing panrty space and cabinets galore. The back covered screened porch can be accessed from the primary bedroom's large sitting room, creating a private retreat beautifully landscaped to unwind by the fireplace. There are two guest bedrooms with adjoining bathroom. Another guest bedroom is located privately at the front of the home and would make a great office or guest suite. Back yard is fully fenced with sprinkler system. Oversized and extended driveway for extra parking . The community amenities include side walks, street lights, Junior Olympic pool and pavilion and resort style pool and pavilion. Hayne's Station is centrally located with easy access to 520 and I20 and minutes from Fort Eisenhower Great shopping and restaurants conveniently located near by. Professional photos schedule for home scheduled for interior .
/t.realgeeks.media/resize/140x/https://u.realgeeks.media/victorrosado%252FFor_Logo_Use.png)
Additional Information
- HOA (annual)
- $500
- Available Amenities
- Community Pool, Sidewalks, Street Lights, Other
- Appliances
- Built-In Microwave, Electric Oven, Other, Refrigerator, Range, Ice Maker, Disposal, Dishwasher
- Interior Features
- Walk-In Closet(s), Kitchen Island, Pantry, Drapes/Blinds, Eat-In Kitchen, Walk-In Closet(s), Other, Other
- Cooling
- Central Air, Ceiling Fan(s)
- Heating
- Fireplace, Electric, Forced Air, Heat Pump
- Foundation
- Slab
- Roof
- Other, Composition
- Exterior Features
- Insulated Doors, Other, See Remarks
- Lot Information
- Cul-De-Sac, Other, Landscaped, Sprinkler System-Yard, Sprinkler System-Yard, Other
- Utilities
- Cable Available
- Water
- Public
- Elementary School
- Belair K
- Middle School
- Belair K
- High School
- Westside
Mortgage Calculator
Listing courtesy of Better Homes & Gardens Executive Partners.

Copyright 2026 NCRMLS. All rights reserved. North Carolina Regional Multiple Listing Service, (NCRMLS), provides content displayed here (“provided content”) on an “as is” basis and makes no representations or warranties regarding the provided content, including, but not limited to those of non-infringement, timeliness, accuracy, or completeness. Individuals and companies using information presented are responsible for verification and validation of information they utilize and present to their customers and clients. NCRMLS will not be liable for any damage or loss resulting from use of the provided content or the products available through Portals, IDX, VOW, and/or Syndication. Recipients of this information shall not resell, redistribute, reproduce, modify, or otherwise copy any portion thereof without the expressed written consent of NCRMLS.