521 Rose Dhu Rd, Savannah, GA 31419
- $695,095
- 3
- BD
- 2
- BA
- 1,919
- SqFt





- List Price
- $695,095
- Status
- ACTIVE
- MLS#
- SA352040
- Price Change
- ▼ $52,652 1788390583
- Days on Market
- 189
- Year Built
- 1930
- Bedrooms
- 3
- Bathrooms
- 2
- Full-baths
- 2
- Living Area
- 1,919
- Acres
- 2.30
- Neighborhood
- Rose Dhu Plantation Sub
Property Description
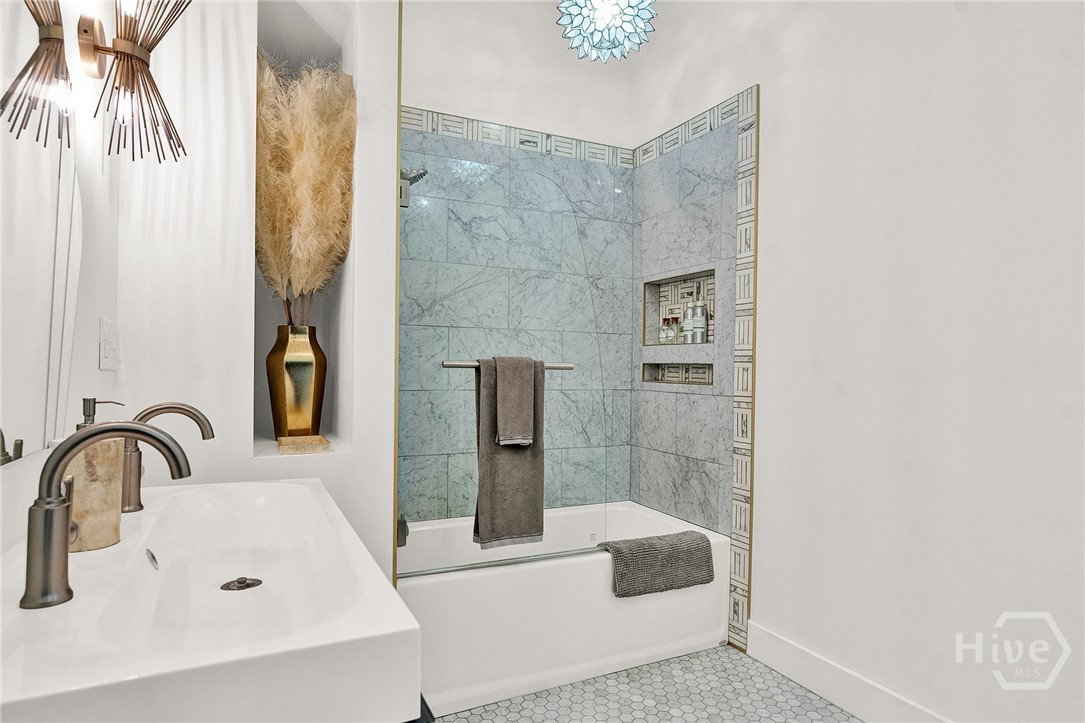
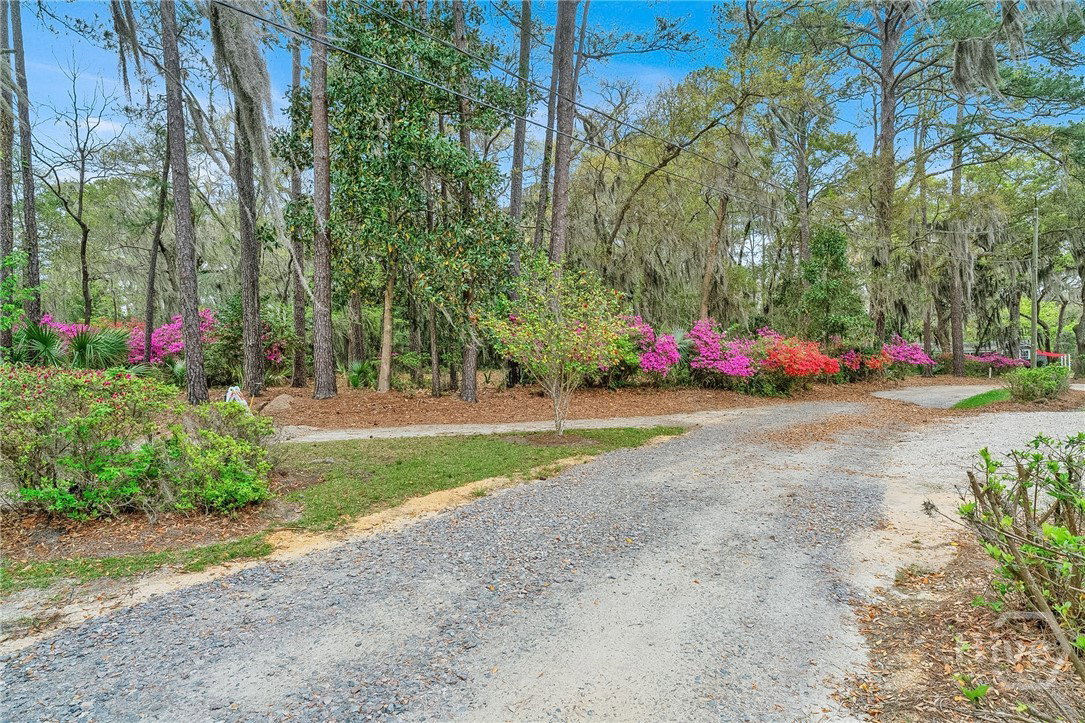
This beautifully restored Lowcountry bungalow blends modern nautical style with natural charm, set on a private 2.3-acre wooded lot beneath live oaks draped in Spanish moss, with marsh views of the Vernon River. Designed with an open, light-filled layout, this turn-key home sits in a quiet, walkable, and highly desirable neighborhood. The property offers endless potential, from hobby farming to additional homesites—all with no flood insurance required. The home has been fully upgraded with high-efficiency systems, including new framework, HVAC, septic, electrical, plumbing, roof, siding, spray foam insulation, and more. Interior features include sustainable bamboo flooring, new cabinetry, and modern appliances. The 3-bedroom, 2-bath layout includes a primary suite with en-suite bath featuring a Jacuzzi tub and a versatile third bedroom with a Murphy bed that can also function as a home art studio or gym, with direct access to a guest bath. Enjoy serene outdoor living from the covered front porch or spacious rear Trex deck overlooking fruit trees—loquat, orange, and grapefruit—and flowering plants recognized on the Rosalynn Carter Butterfly Trail. Optional purchase available with a separate bill of sale for a detached 290-sqft “Urban Craftsman” tiny home to serve as an income-generating rental, guest suite, or in-law space.
/t.realgeeks.media/resize/140x/https://u.realgeeks.media/victorrosado%252FFor_Logo_Use.png)
Additional Information
- Appliances
- Dishwasher, LP Gas Water Heater, Microwave, Oven, Plumbed For Ice Maker, Range, Range Hood, Dryer, Refrigerator, Washer
- Interior Features
- Breakfast Area, Ceiling Fans, Double Vanity, Primary Downstairs, Pantry, Split Bedroom Plan, Tub Shower, Fireplace(s)
- Cooling
- Central Air, Electric, House Fans
- Heating
- Central, Electric
- Fireplaces
- 1
- Foundation
- Raised
- Roof
- Asphalt
- Exterior Features
- Deck
- Lot Information
- Back Yard, Private, Wooded
- Waterfront
- Yes
- Utilities
- Cable Available
- Lot Water Features
- Marsh
- Water
- Public
Mortgage Calculator
Listing courtesy of BHHS Bay Street Realty Group.

Copyright 2026 NCRMLS. All rights reserved. North Carolina Regional Multiple Listing Service, (NCRMLS), provides content displayed here (“provided content”) on an “as is” basis and makes no representations or warranties regarding the provided content, including, but not limited to those of non-infringement, timeliness, accuracy, or completeness. Individuals and companies using information presented are responsible for verification and validation of information they utilize and present to their customers and clients. NCRMLS will not be liable for any damage or loss resulting from use of the provided content or the products available through Portals, IDX, VOW, and/or Syndication. Recipients of this information shall not resell, redistribute, reproduce, modify, or otherwise copy any portion thereof without the expressed written consent of NCRMLS.