816 Warwick Ln, Carthage, NC 28327
- $500,000
- 3
- BD
- 3
- BA
- 2,460
- SqFt




- List Price
- $500,000
- Status
- ACTIVE
- MLS#
- 100583309
- Days on Market
- 86
- Year Built
- 2022
- Levels
- Two
- Bedrooms
- 3
- Bathrooms
- 3
- Full-baths
- 3
- Living Area
- 2,460
- Acres
- 0.57
- Neighborhood
- Fox Grove
Property Description
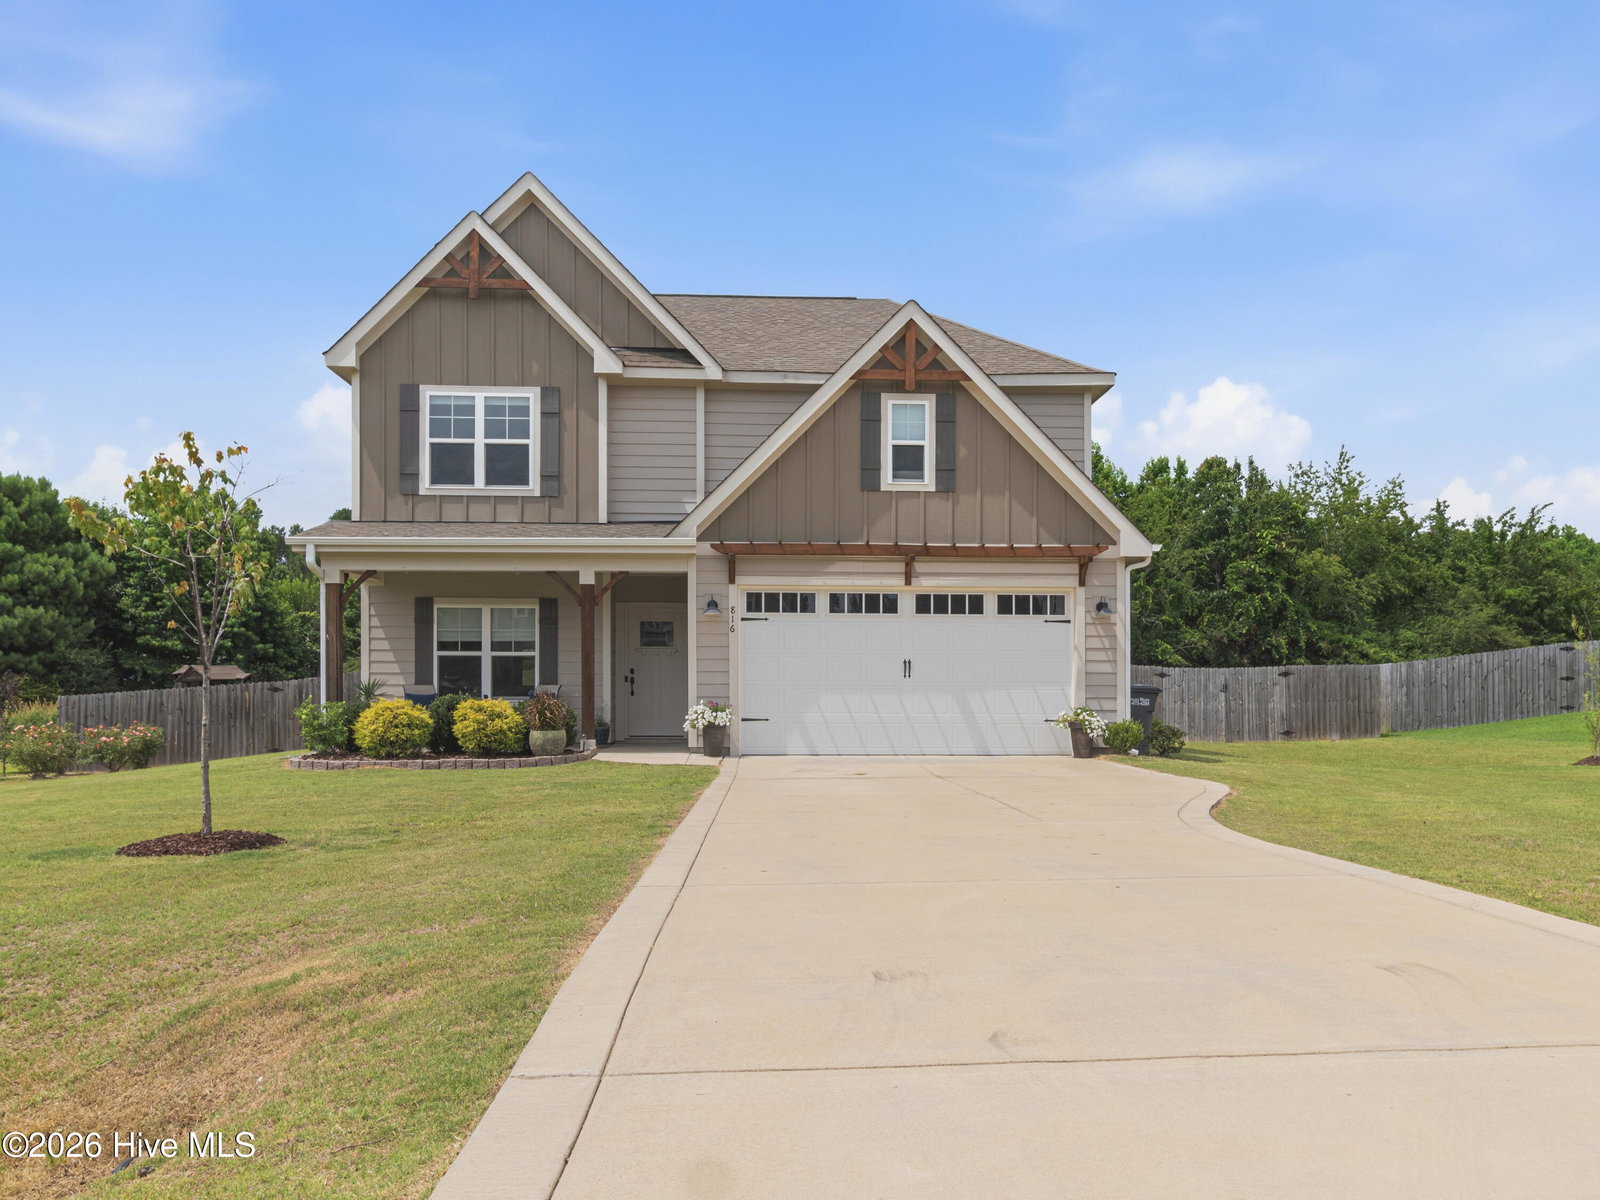
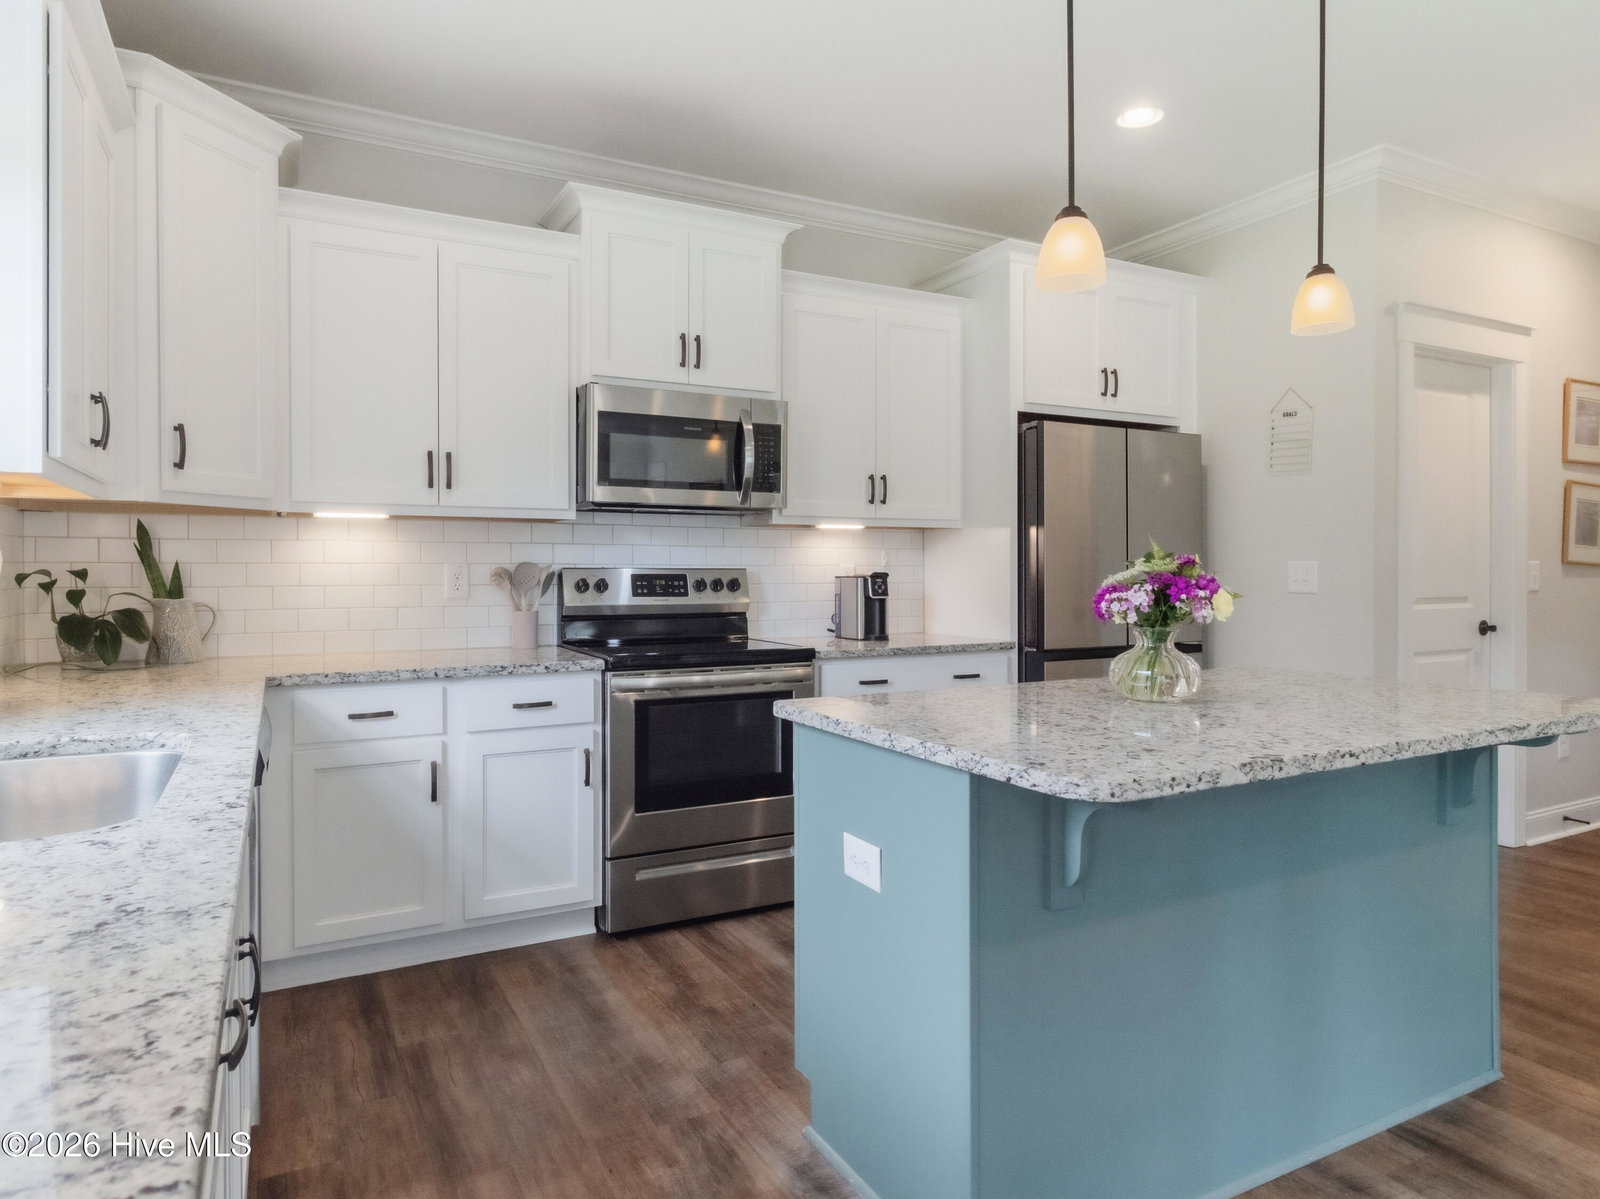
Newly approved septic improvement permit allows this home to be upgraded from a 3-bedroom to a 4-bedroom septic system--creating immediate value, greater flexibility, and future resale potential. Built in 2022 by Ascot Builders, this beautifully maintained home offers 2,460 square feet with 3 bedrooms, 3 full baths, a dedicated office, and a spacious bonus room that could easily serve as a fourth bedroom once the septic upgrade is completed. Buyers will appreciate the opportunity to expand living space for guests, multigenerational living, or growing families while also benefiting from the increased marketability and long-term value a 4-bedroom designation can provide. The open-concept layout features abundant natural light, luxury plank flooring, gas logs, a spacious kitchen with granite countertops, soft-close cabinetry, and a large center island perfect for entertaining. Situated on over half an acre, the fully fenced backyard, covered patio, and front-yard irrigation offer exceptional outdoor living. Residents of Fox Grove enjoy access to the community pool, providing the perfect place to relax, cool off during the summer months, and connect with neighbors. Located in desirable Fox Grove, just outside Whispering Pines, minutes from Pinehurst, Southern Pines, and short commute to Fort Bragg, this home combines nearly new construction with rare future upside already approved and ready for the next owner to capitalize on. Up to 2500 lender credit when using preferred local lender, Tracy Parkes
/t.realgeeks.media/resize/140x/https://u.realgeeks.media/victorrosado%252FFor_Logo_Use.png)
Additional Information
- HOA (annual)
- $600
- Available Amenities
- Community Pool, Maintenance Common Areas
- Appliances
- Electric Oven, Built-In Microwave, Refrigerator, Dishwasher
- Interior Features
- Walk-In Closet(s), High Ceilings, Entrance Foyer, Solid Surface Counter, Kitchen Island, Ceiling Fans, Pantry, Walk-In Shower, Drapes/Blinds, Gas Logs, Walk-In Closet(s)
- Cooling
- Central Air, Ceiling Fan(s), Heat Pump
- Heating
- Heat Pump, Electric, Forced Air
- Fireplaces
- 1
- Foundation
- Slab
- Roof
- Architectural, Composition
- Exterior Features
- Irrigation System, Cluster Mailboxes
- Lot Information
- Irregular Lot, Level
- Utilities
- Water Available
- Lot Water Features
- Other
- Water
- Public
- Elementary School
- Sandhills Farm Life
- Middle School
- New Century Middle
- High School
- Union Pines High
Mortgage Calculator
Listing courtesy of eXp Realty.

Copyright 2026 NCRMLS. All rights reserved. North Carolina Regional Multiple Listing Service, (NCRMLS), provides content displayed here (“provided content”) on an “as is” basis and makes no representations or warranties regarding the provided content, including, but not limited to those of non-infringement, timeliness, accuracy, or completeness. Individuals and companies using information presented are responsible for verification and validation of information they utilize and present to their customers and clients. NCRMLS will not be liable for any damage or loss resulting from use of the provided content or the products available through Portals, IDX, VOW, and/or Syndication. Recipients of this information shall not resell, redistribute, reproduce, modify, or otherwise copy any portion thereof without the expressed written consent of NCRMLS.