115 Greenview Dr, Savannah, GA 31405
- $779,000
- 5
- BD
- 4
- BA
- 3,771
- SqFt






- List Price
- $779,000
- Status
- ACTIVE
- MLS#
- SA353747
- Price Change
- ▼ $20,000 1785362073
- Days on Market
- 91
- Year Built
- 2004
- Bedrooms
- 5
- Bathrooms
- 4
- Half-baths
- 1
- Full-baths
- 3
- Living Area
- 3,771
- Acres
- 0.68
- Neighborhood
- Southbridge
Property Description
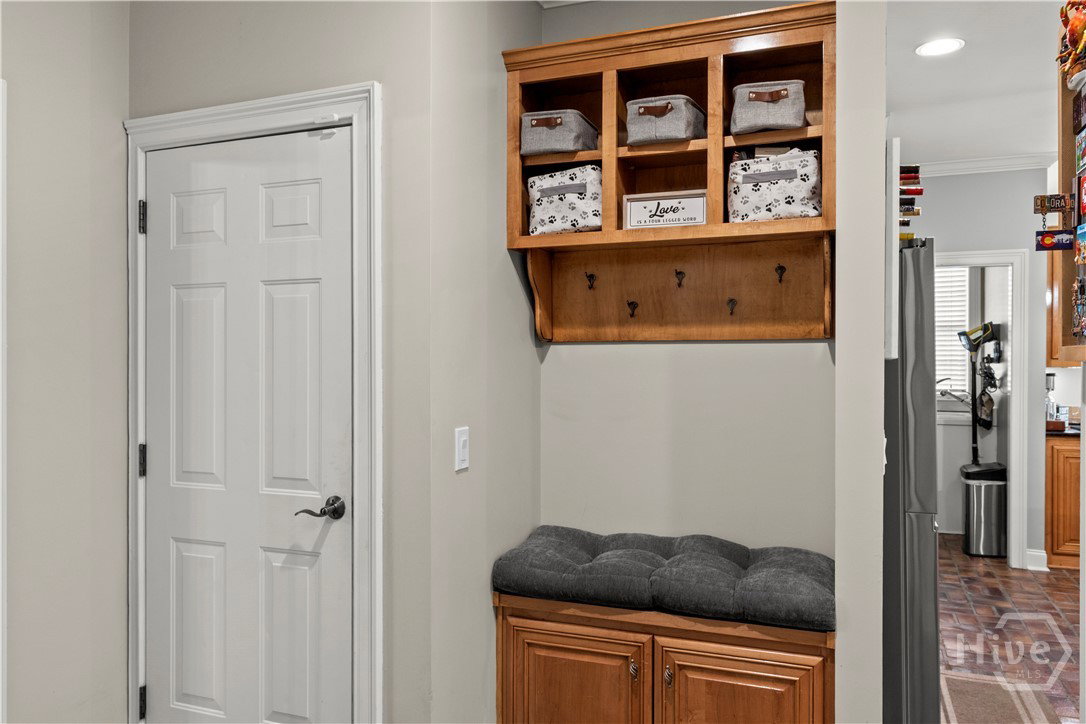
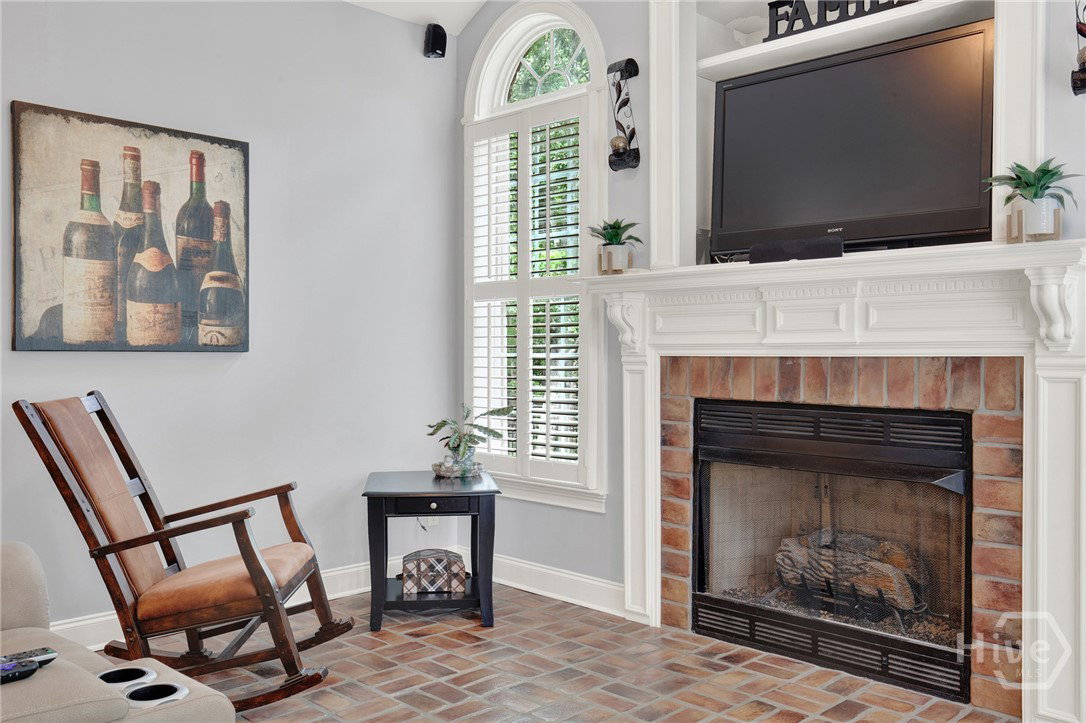
Welcome to this exclusive and expansive executive home in Southbridge. The main gathering area is perfect for entertaining and features brand-new flooring in downstairs living and dining areas. Guests will also enjoy the "keeping room" with a fireplace, open to the kitchen and illuminated by new modern designer lighting fixtures. The gourmet kitchen has stainless steel appliances, a wine fridge in the wet bar area, and plenty of space. The primary bedroom and bath on the first floor will be your oasis after a busy day with a soaking tub and shower option, you will find the relaxation you need. Updated powder room for guests just off the living room. The upstairs area features the four remaining bedrooms and newly installed flooring in the hallway. There is a Wi-Fi distribution system which ensures even coverage throughout the whole house. The back porch is exceptional for outdoor entertaining, and your fur babies will love it. The Southbridge lifestyle includes golf, tennis, a clubhouse with a pool, community activities, walking areas, and access to shopping, dining, and other necessities. Easy access to I-16, and a 15-minute drive to downtown Savannah. Book a tour today!
/t.realgeeks.media/resize/140x/https://u.realgeeks.media/victorrosado%252FFor_Logo_Use.png)
Additional Information
- HOA (annual)
- $550
- Appliances
- Some Gas Appliances, Convection Oven, Cooktop, Double Oven, Dishwasher, Electric Water Heater, Disposal, Microwave, Self Cleaning Oven, Wine Cooler, Refrigerator
- Interior Features
- Attic, Bar-Wet, Breakfast Area, Breakfast Area, Tray Ceiling(s), Ceiling Fans, Vaulted/Cathedral Ceilings, Double Vanity, Entrance Foyer, Fireplace(s), High Ceilings, Jetted Tub, Primary Downstairs, Primary Suite, Other, Pantry, Attic Stairs Pulldown, Recessed Lighting, Separate Shower
- Cooling
- Central Air, Electric, Heat Pump, Zoned
- Heating
- Central, Electric, Heat Pump, Zoned
- Fireplaces
- 2
- Foundation
- Raised, Slab
- Roof
- Asphalt
- Exterior Features
- Deck
- Lot Information
- Back Yard, Cul-De-Sac, Greenbelt, Level, Private, Sprinkler System-Yard, Wooded
- Utilities
- Cable Available, Underground Utilities
- Water
- Public
Mortgage Calculator
Listing courtesy of NorthGroup Real Estate, Inc..

Copyright 2026 NCRMLS. All rights reserved. North Carolina Regional Multiple Listing Service, (NCRMLS), provides content displayed here (“provided content”) on an “as is” basis and makes no representations or warranties regarding the provided content, including, but not limited to those of non-infringement, timeliness, accuracy, or completeness. Individuals and companies using information presented are responsible for verification and validation of information they utilize and present to their customers and clients. NCRMLS will not be liable for any damage or loss resulting from use of the provided content or the products available through Portals, IDX, VOW, and/or Syndication. Recipients of this information shall not resell, redistribute, reproduce, modify, or otherwise copy any portion thereof without the expressed written consent of NCRMLS.