1017 Camellia Dr, Pembroke, GA 31321
- $600,000
- 4
- BD
- 4
- BA
- 3,432
- SqFt




- List Price
- $600,000
- Status
- ACTIVE
- MLS#
- SA362026
- Days on Market
- 35
- Year Built
- 1978
- Bedrooms
- 4
- Bathrooms
- 4
- Half-baths
- 1
- Full-baths
- 3
- Living Area
- 3,432
- Acres
- 2.11
Property Description
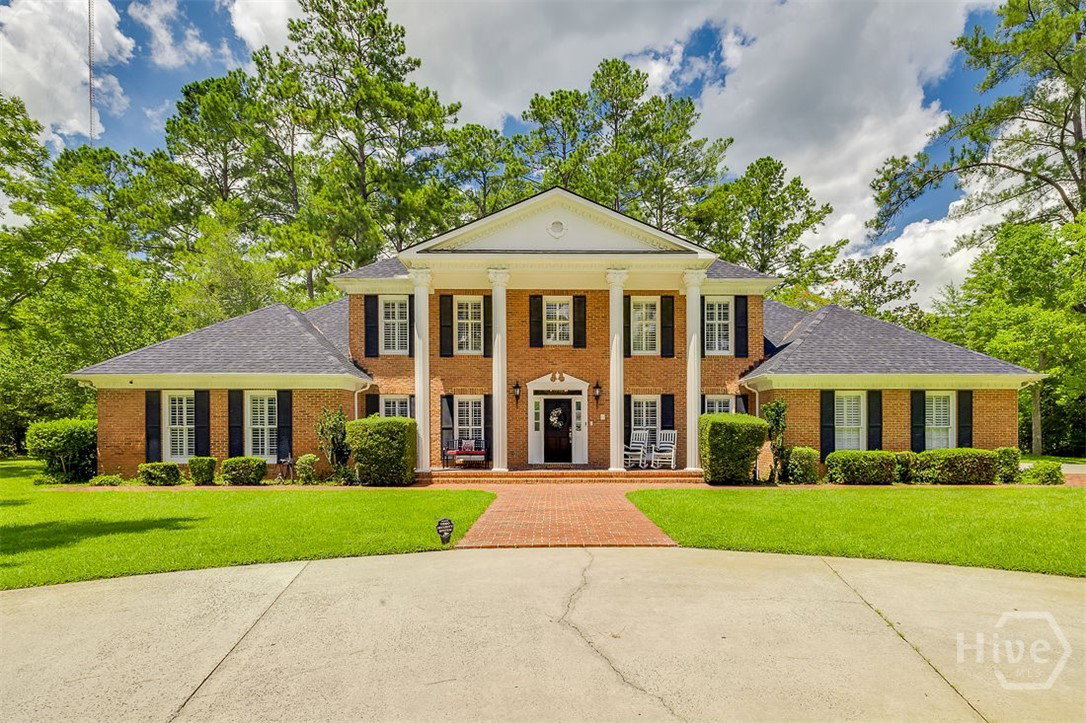
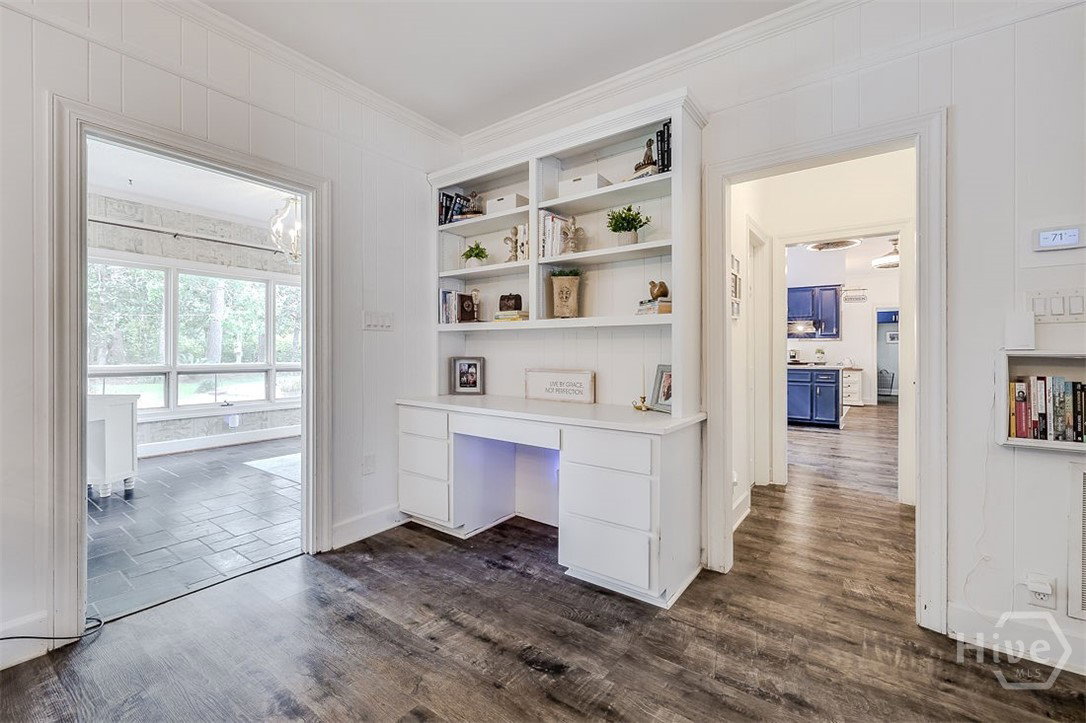
Fall in love with the stunning "E.B. Miles Estate", situated on 2.11 lovingly manicured in-town acres. The private brick wall-flanked entrance opens to a circular drive with a fountain. Built in the Neoclassical style, this stately brick custom home welcomes you with a full-height columned front porch topped with a classical pediment. Enter to a slate-floored foyer with a custom chandelier, flanked by formal dining and living rooms. Continue forward to the study with a fireplace and built-ins. The four-season sunroom beyond takes in the beauty of the grounds and gardens. The left wing of the main floor is the 1st of 2 main bedroom suites with a walk-in closet & luxurious ensuite bath. The right wing holds a spacious kitchen with morning room, laundry, & a side-entry two-car garage. Upstairs, there's a 2nd primary suite, two more bedrooms (all with walk-in closets), and a hall bath. Brand-new Class III impact-rated (wind gusts up to 130 mph) architectural shingle roof installed in July 2025. Tons of finished walk-up attic storage space. You'll love the generous greenhouse, large workshop/garden shed with electricity, fire pit, and charming swing. This is living the good life!
/t.realgeeks.media/resize/140x/https://u.realgeeks.media/victorrosado%252FFor_Logo_Use.png)
Additional Information
- Appliances
- Cooktop, Dryer, Dishwasher, Electric Water Heater, Microwave, Oven, Range Hood, Trash Compactor, Washer, Refrigerator
- Interior Features
- Attic, Breakfast Area, Double Vanity, Entrance Foyer, Garden Tub/Roman Tub, High Ceilings, Primary Downstairs, Pantry, Attic Stairway, Split Bedroom Plan, Separate Shower, Primary Upstairs, Programmable Thermostat
- Cooling
- Central Air, Electric, Heat Pump
- Heating
- Central, Electric, Heat Pump
- Fireplaces
- 1
- Foundation
- Slab
- Roof
- Composition
- Exterior Features
- Fire Pit, Irrigation System, Lighting
- Lot Information
- Back Yard, City Lot, Garden, Private, Sprinkler System-Yard, Wooded
- Utilities
- Cable Available
- Water
- Public
Mortgage Calculator
Listing courtesy of Barton & Barrett Real Estate LLC.

Copyright 2026 NCRMLS. All rights reserved. North Carolina Regional Multiple Listing Service, (NCRMLS), provides content displayed here (“provided content”) on an “as is” basis and makes no representations or warranties regarding the provided content, including, but not limited to those of non-infringement, timeliness, accuracy, or completeness. Individuals and companies using information presented are responsible for verification and validation of information they utilize and present to their customers and clients. NCRMLS will not be liable for any damage or loss resulting from use of the provided content or the products available through Portals, IDX, VOW, and/or Syndication. Recipients of this information shall not resell, redistribute, reproduce, modify, or otherwise copy any portion thereof without the expressed written consent of NCRMLS.