540 Lacebark Dr, Athens, GA 30605
- $385,000
- 3
- BD
- 3
- BA
- 1,601
- SqFt






- List Price
- $385,000
- Status
- ACTIVE
- MLS#
- CL360122
- Days on Market
- 17
- Year Built
- 2007
- Bedrooms
- 3
- Bathrooms
- 3
- Half-baths
- 1
- Full-baths
- 2
- Living Area
- 1,601
- Acres
- 0.75
- Neighborhood
- Falling Shoals
Property Description
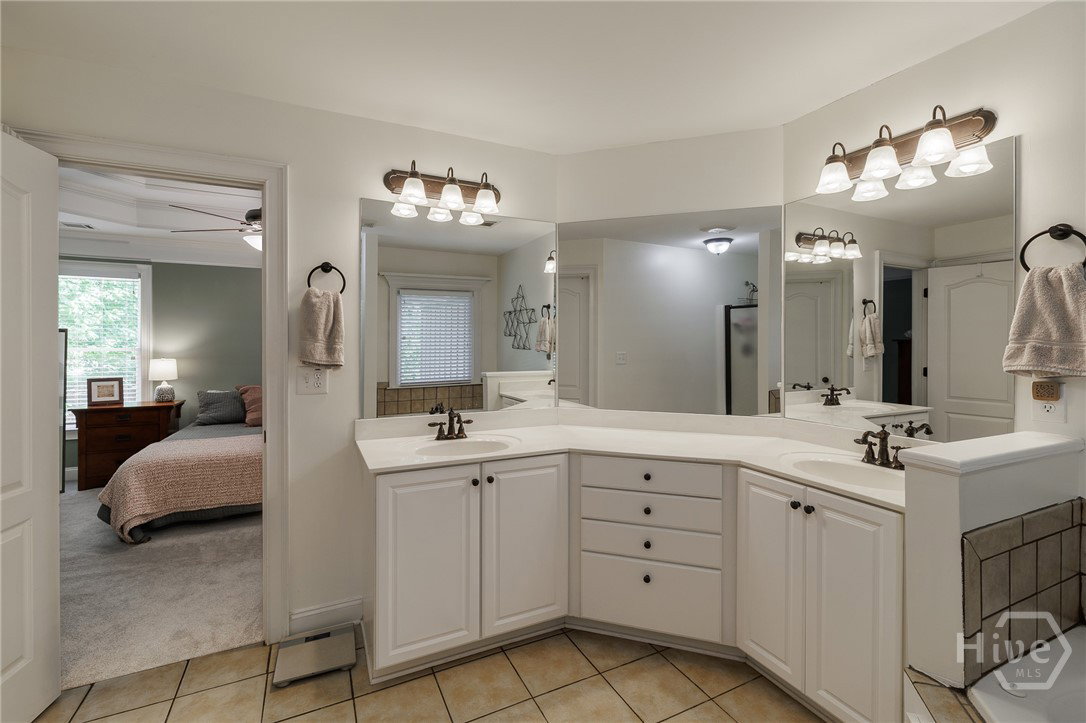
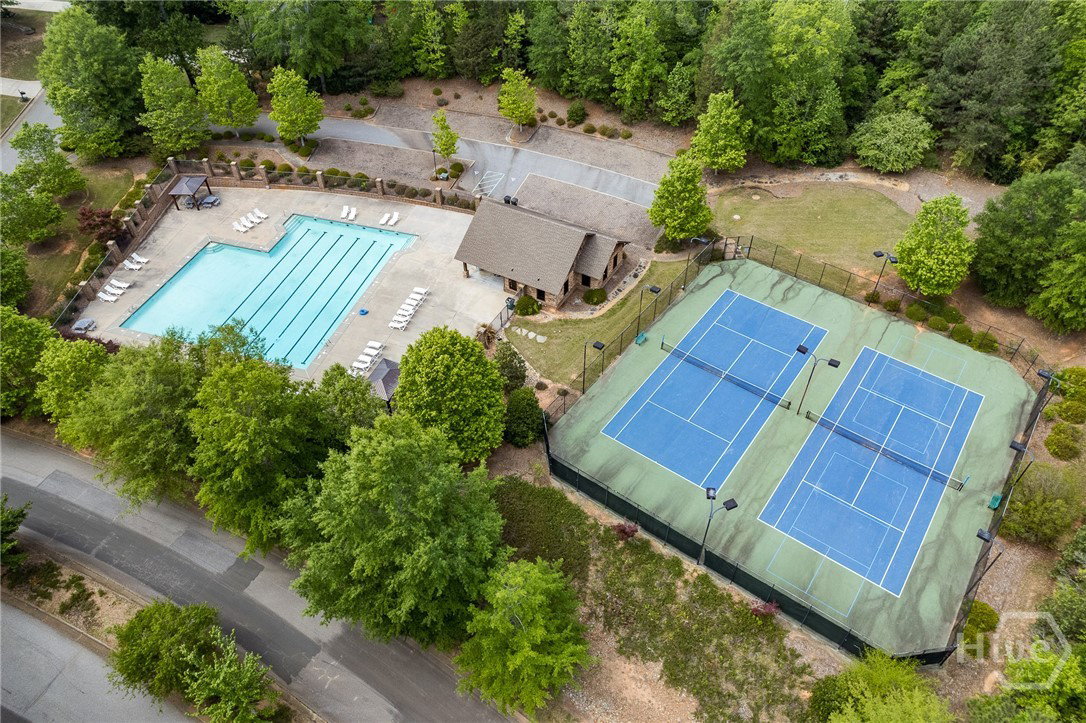
Move-In Ready 3 bedroom, 2.5 bath home in Falling Shoals! This well maintained home on 0.75 acres is tucked nicely in the back of the neighborhood, so quiet abounds. A rocking chair covered front porch meets you as you walk into the foyer. Walk through the Dining Room, currently being used as a reading/office area, into the spacious eat-in kitchen with granite counters and all new appliances between 2023 and 2025. The Great Room features a vaulted ceiling and wood-burning fireplace. Completing the main floor is a half bath and large storage closet next to the door to the garage. Upstairs, the large Primary Suite is tucked nicely on the back corner of the house for privacy. The ensuite bath features ample vanity space with double sinks, a soaker tub, walk-in shower, separate water closet, and large walk-in closet. The remaining two bedrooms share a full bath and linen closet. A convenient laundry closet sits between the 3 bedrooms for easy access. Outside, the back yard is completely fenced and overlooks green space. The handy shed will remain for additional storage space. A new full light back door opens out onto the patio, which is attached to the welcoming fire pit space. Important updates done by the sellers: Interior paint 2023, exterior paint 2025, all kitchen appliances 2025, dishwasher 2023, washer & dryer 2023, fireplace cleaned & serviced 2025, carpet replaced 2023, HVAC replaced 2023, water heater replaced 2025, full attic exclusion + all new insulation 2026. This home is ready for you to move in, put your things down, head up to the pool and tennis courts and just relax! So very convenient to area schools, shopping, dining, UGA Vet Hospital, the 10 Loop, and so much more! Come tour it and see for yourself!
/t.realgeeks.media/resize/140x/https://u.realgeeks.media/victorrosado%252FFor_Logo_Use.png)
Additional Information
- HOA (annual)
- $950
- Appliances
- Dishwasher, Electric Water Heater, Microwave, Range, Refrigerator
- Interior Features
- Breakfast Area, Tray Ceiling(s), Vaulted/Cathedral Ceilings, Double Vanity, Jetted Tub, Pantry, Attic Stairs Pulldown, Separate Shower, Primary Upstairs
- Cooling
- Electric, Heat Pump
- Heating
- Electric, Heat Pump
- Fireplaces
- 1
- Foundation
- Slab
- Exterior Features
- Fire Pit, Other
- Lot Information
- Sprinkler System-Yard
- Utilities
- Underground Utilities
- Water
- Public
Mortgage Calculator
Listing courtesy of Corcoran Classic Living.

Copyright 2026 NCRMLS. All rights reserved. North Carolina Regional Multiple Listing Service, (NCRMLS), provides content displayed here (“provided content”) on an “as is” basis and makes no representations or warranties regarding the provided content, including, but not limited to those of non-infringement, timeliness, accuracy, or completeness. Individuals and companies using information presented are responsible for verification and validation of information they utilize and present to their customers and clients. NCRMLS will not be liable for any damage or loss resulting from use of the provided content or the products available through Portals, IDX, VOW, and/or Syndication. Recipients of this information shall not resell, redistribute, reproduce, modify, or otherwise copy any portion thereof without the expressed written consent of NCRMLS.