4704 Park Ridge Ct, Evans, GA 30809
- $338,900
- 4
- BD
- 3
- BA
- 2,477
- SqFt









- List Price
- $338,900
- Status
- ACTIVE
- MLS#
- 98253864
- Price Change
- ▼ $5,000 1781836175
- Days on Market
- 165
- Year Built
- 2004
- Levels
- Two
- Bedrooms
- 4
- Bathrooms
- 3
- Half-baths
- 1
- Full-baths
- 2
- Living Area
- 2,477
- Acres
- 0.21
- Neighborhood
- Park Ridge
Property Description
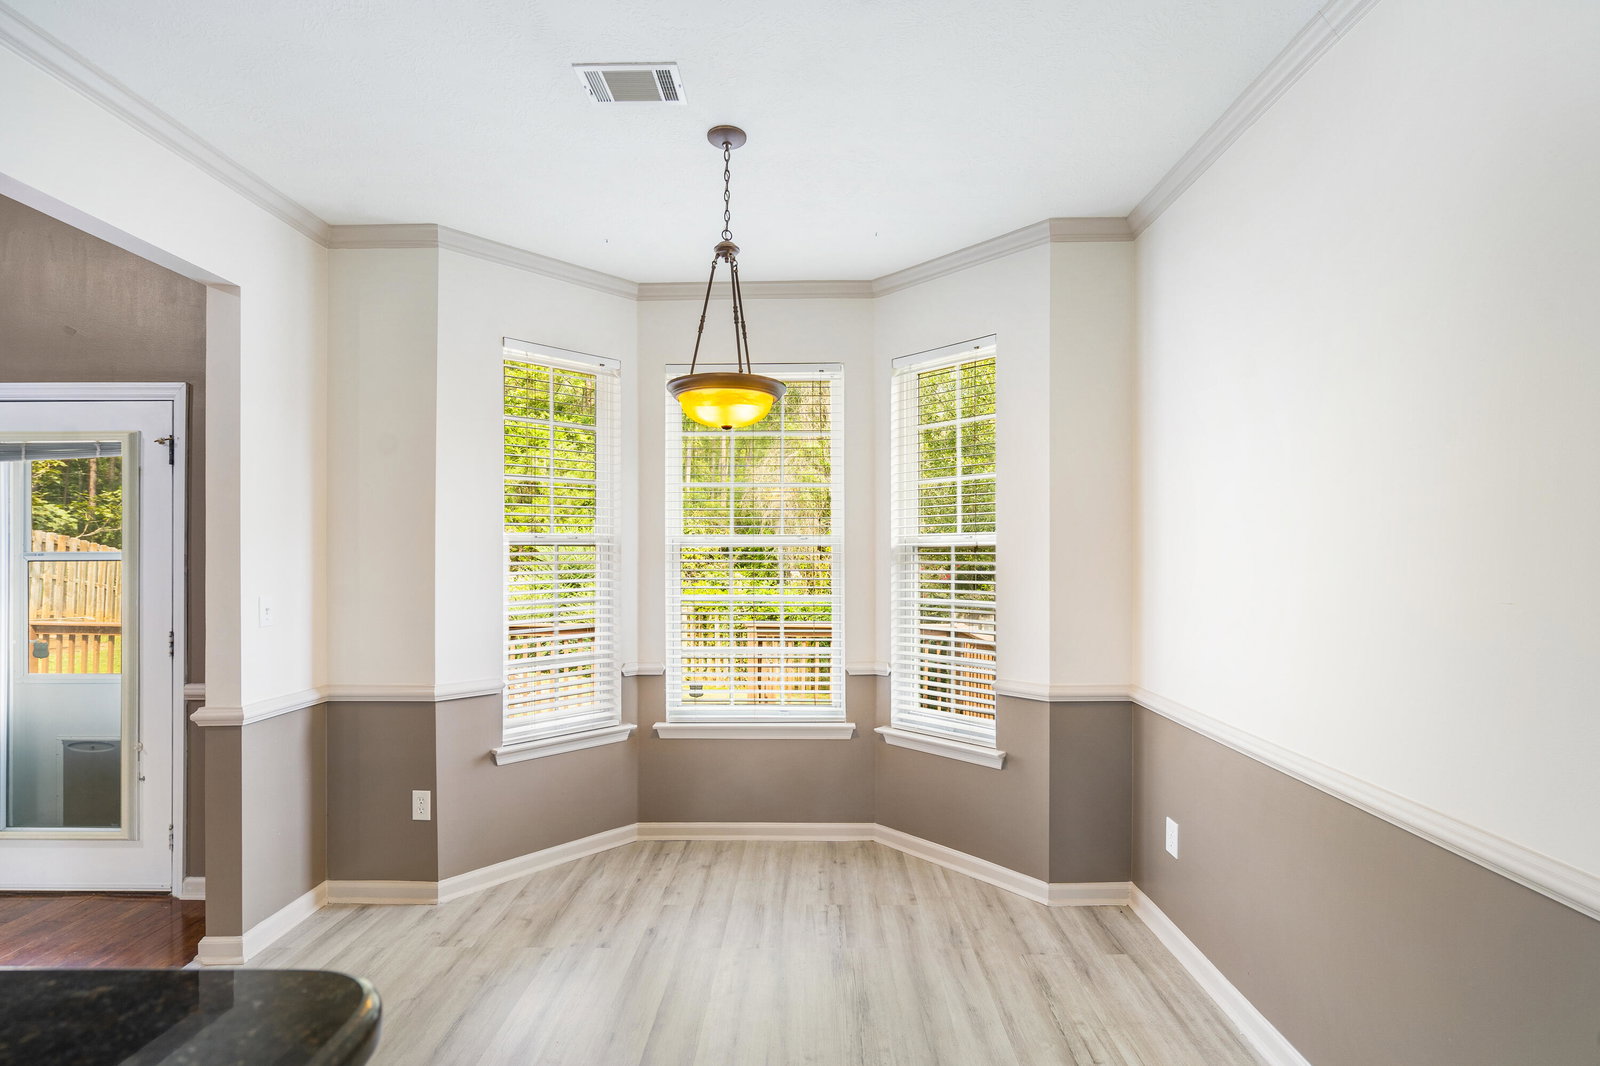
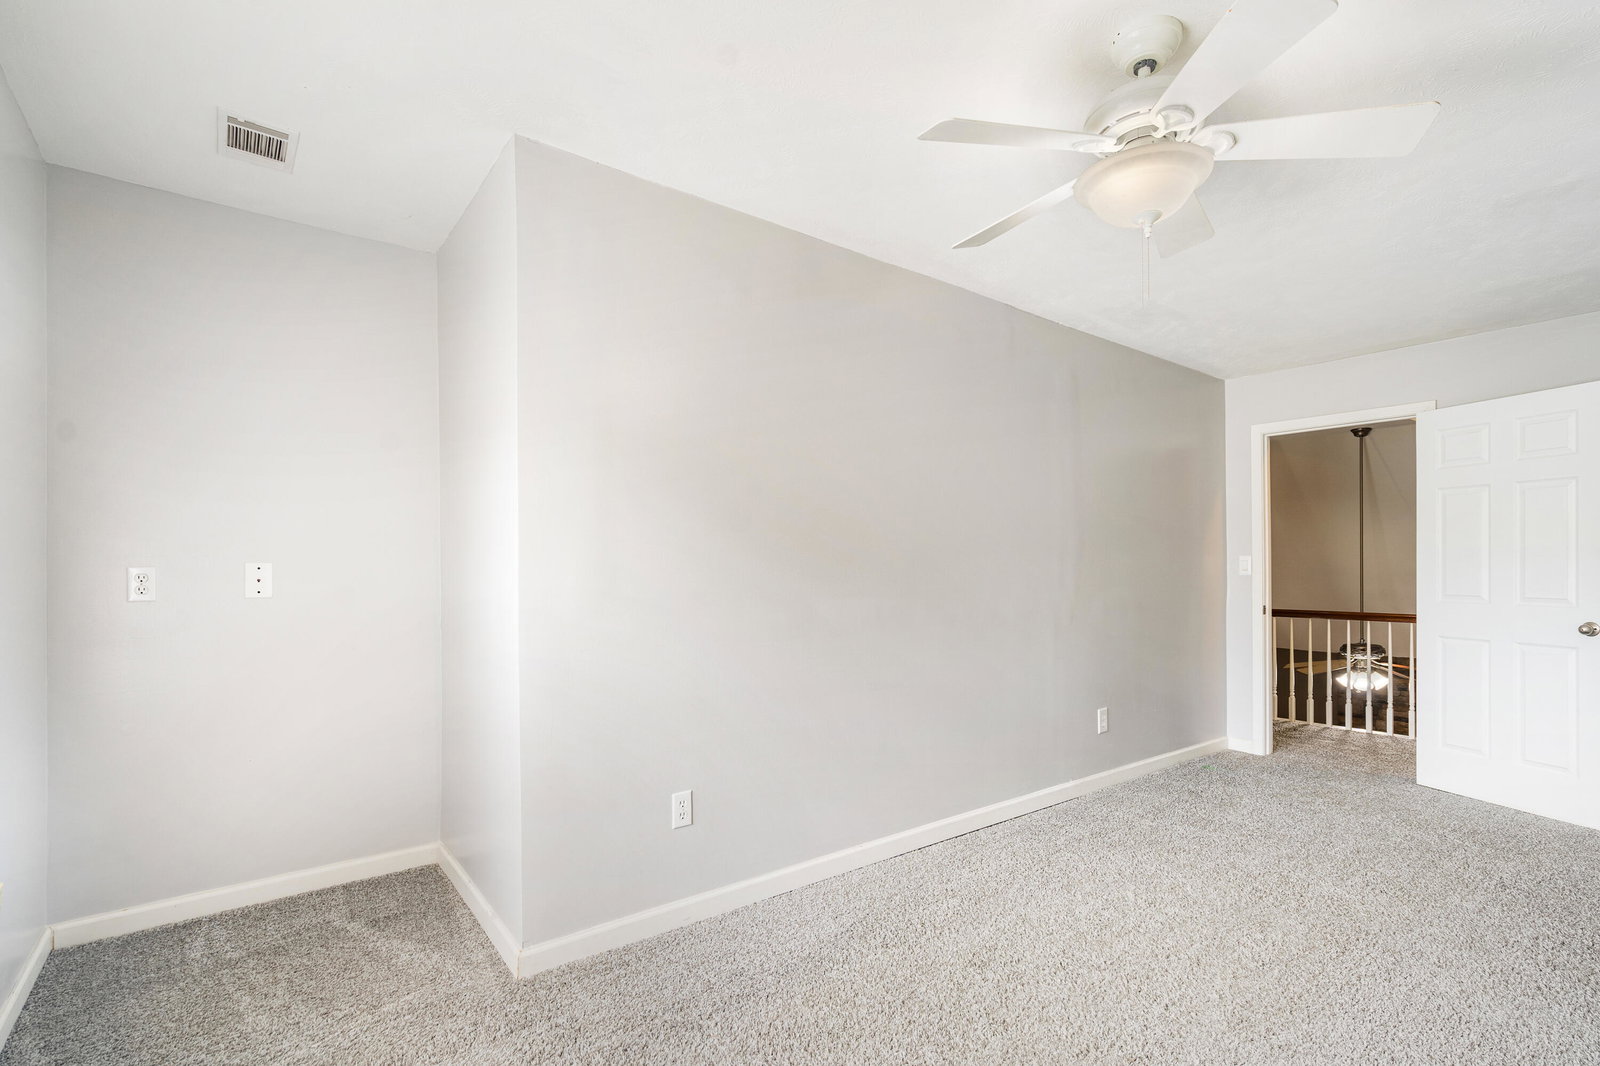
**GREAT location, with potential, and a price that makes this Evans home worth a look!** Situated right in the heart of Evans, this home puts you just minutes from schools, shopping, restaurants, medical care, entertainment, and everyday conveniences. Inside, the vaulted-ceiling den is a standout space, featuring a cozy fireplace and a balcony overlooking the room, creating an open and interesting architectural feel. Step outside to enjoy the deck and fenced backyard, offering space for pets, play, gardening, entertaining, or simply relaxing outdoors. And the location? It's hard to beat! You'll be minutes from schools, Target, restaurants, shopping, the movie theater, Piedmont Physicians of Evans, Cracker Barrel, and so much more. You're truly **close to everything Evans has to offer.** If you've been waiting for an opportunity to get into a fantastic Evans location at an attractive price, this one deserves a closer look. Bring your vision, add your own touch, and make this house yours! All information, including but not limited to square footage, room dimensions, lot size, acreage, school assignments, and other property details, is deemed reliable but not guaranteed. If any information is important to your purchase decision, buyers and buyers' agents should independently verify all information prior to purchase.
/t.realgeeks.media/resize/140x/https://u.realgeeks.media/victorrosado%252FFor_Logo_Use.png)
Additional Information
- HOA (annual)
- $200
- Available Amenities
- Sidewalks, Street Lights
- Appliances
- Built-In Microwave, Refrigerator, Range, Disposal, Dishwasher
- Interior Features
- Walk-In Closet(s), Entrance Foyer, Pantry, Drapes/Blinds, Eat-In Kitchen, Walk-In Closet(s)
- Cooling
- Central Air, Ceiling Fan(s)
- Heating
- Fireplace, Electric, Heat Pump
- Fireplaces
- 1
- Foundation
- Slab
- Roof
- Composition
- Exterior Features
- Storm Doors
- Lot Information
- Other, Landscaped
- Utilities
- Cable Available, Sewer Available, Other
- Lot Water Features
- Other
- Water
- Public
- Elementary School
- Evans
- Middle School
- Evans
- High School
- Evans
Mortgage Calculator
Listing courtesy of Real Estate Simplified, LLC.

Copyright 2026 NCRMLS. All rights reserved. North Carolina Regional Multiple Listing Service, (NCRMLS), provides content displayed here (“provided content”) on an “as is” basis and makes no representations or warranties regarding the provided content, including, but not limited to those of non-infringement, timeliness, accuracy, or completeness. Individuals and companies using information presented are responsible for verification and validation of information they utilize and present to their customers and clients. NCRMLS will not be liable for any damage or loss resulting from use of the provided content or the products available through Portals, IDX, VOW, and/or Syndication. Recipients of this information shall not resell, redistribute, reproduce, modify, or otherwise copy any portion thereof without the expressed written consent of NCRMLS.