2 Lightenstone Ct, Savannah, GA 31411
- $1,250,000
- 4
- BD
- 5
- BA
- 3,624
- SqFt











- List Price
- $1,250,000
- Status
- ACTIVE
- MLS#
- SA361901
- Days on Market
- 14
- Year Built
- 2018
- Bedrooms
- 4
- Bathrooms
- 5
- Half-baths
- 1
- Full-baths
- 4
- Living Area
- 3,624
- Acres
- 0.55
- Neighborhood
- South Harbor Sub Ph 1-D
Property Description
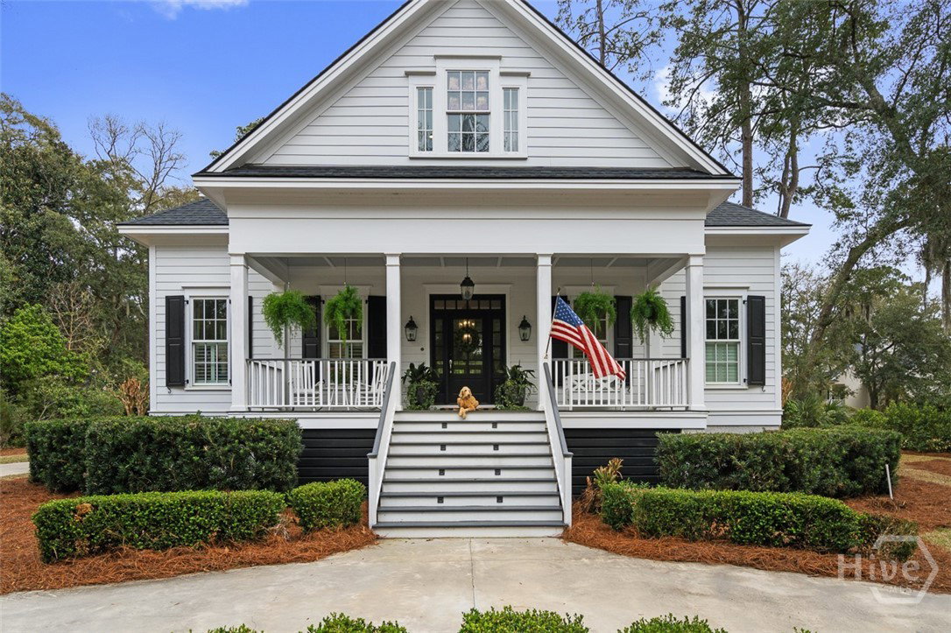
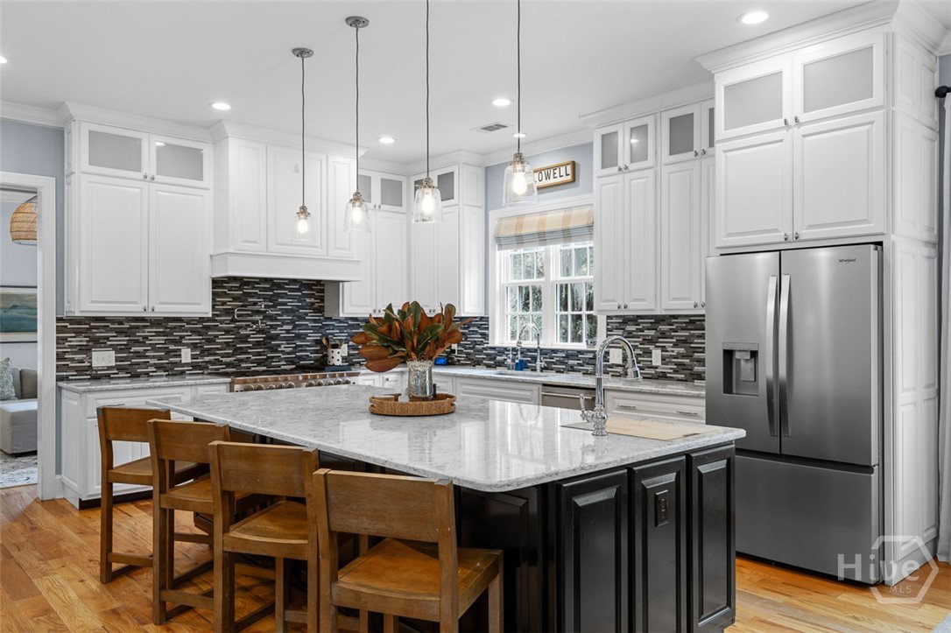
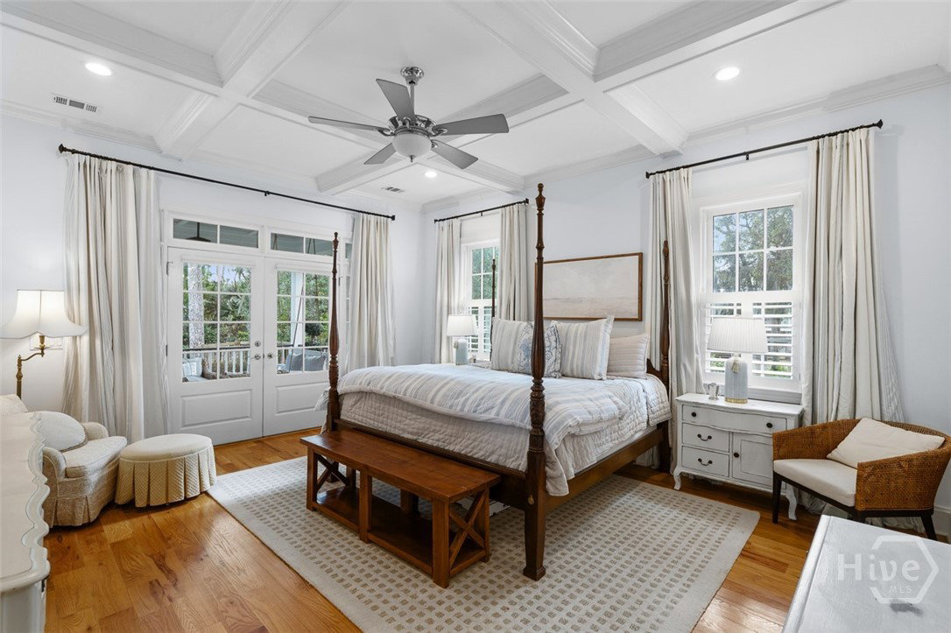
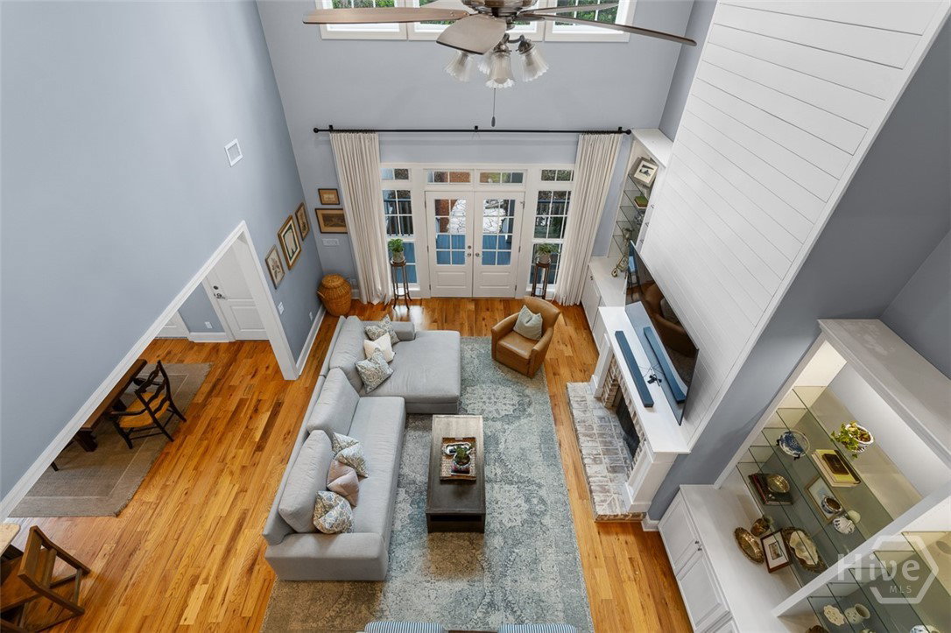
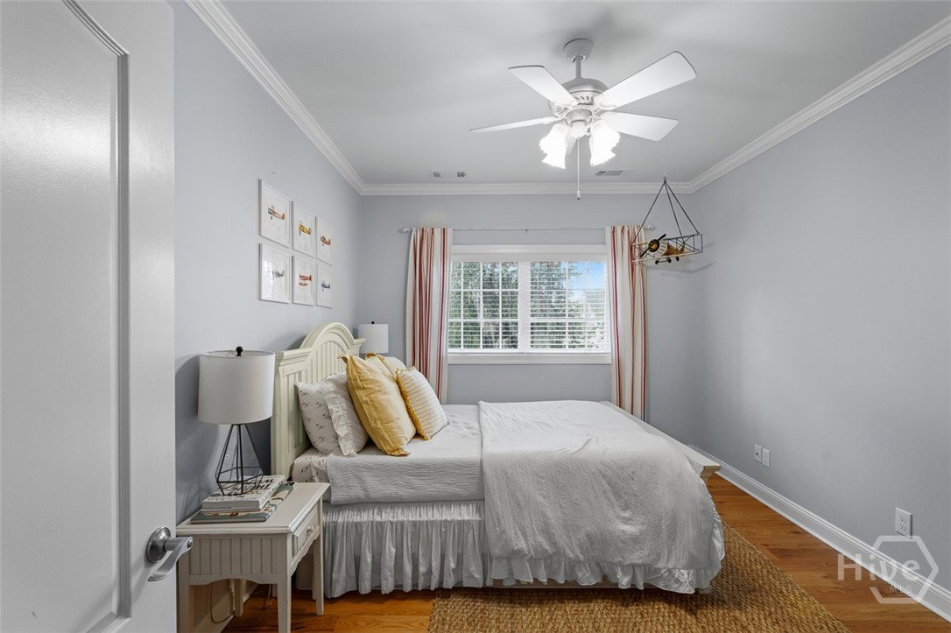
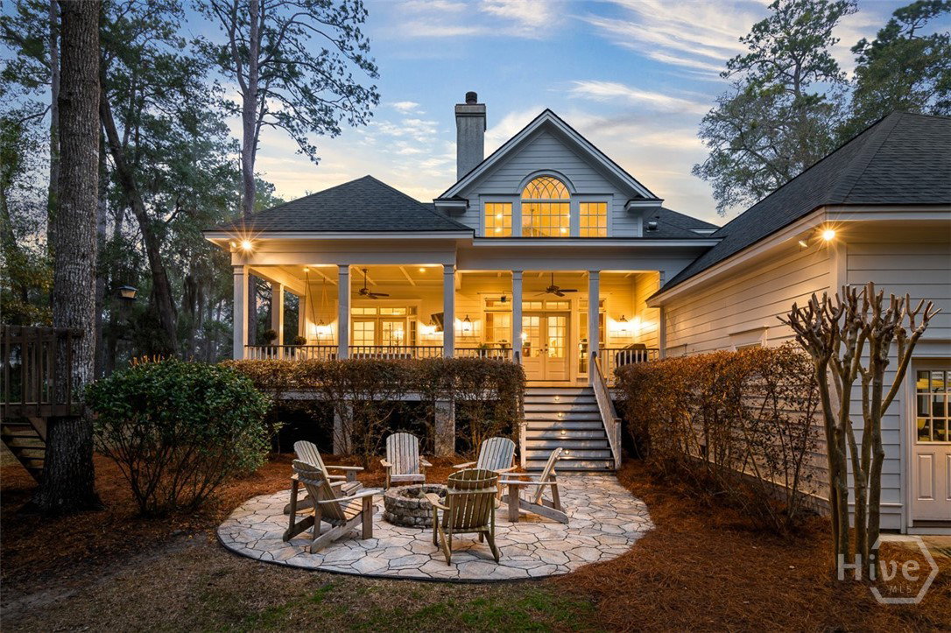
Do you love spending the day on the boat, pulling up to the dock as the sunsets with plans to do it all again the next day? South Harbor is the hidden gem of Skidaway Island for boat lovers! In this charming community, you have access to a personal wet boat slip fit for a 30 footer, dry boat storage for the winter months, and swim/tennis overlooking the coastal waterways for a fraction of all other communities. Capturing the true essence of Lowcountry living, 2 Lightenstone Court will simply make you feel at home from the moment you pull into the circular drive. Situated on a large corner lot, this beautifully designed and custom built home offers features that exceed your average home. Tall ceilings, gorgeous hardwood floors, a chef's kitchen, an excellent floor plan for entertaining, a two story family room, stunning porches, primary on the main level, and three additional bedrooms with private en-suites are just a few of the highlights. Unlike other custom homes, this property has a dry concrete crawl space for added storage, foundation hurricane straps that can withstand 160 mph winds, spray foam insulation, and wiring for a whole house generator. For the avid golfer, South Harbor residents have the option to join the Landings community which includes SIX PGA golf courses, multiple pools, five clubhouses with 10 dining options, tennis and pickleball courts.
/t.realgeeks.media/resize/140x/https://u.realgeeks.media/victorrosado%252FFor_Logo_Use.png)
Additional Information
- HOA (annual)
- $1,960
- Appliances
- Dishwasher, Disposal, Microwave, Oven, Range, Range Hood, Water Heater
- Interior Features
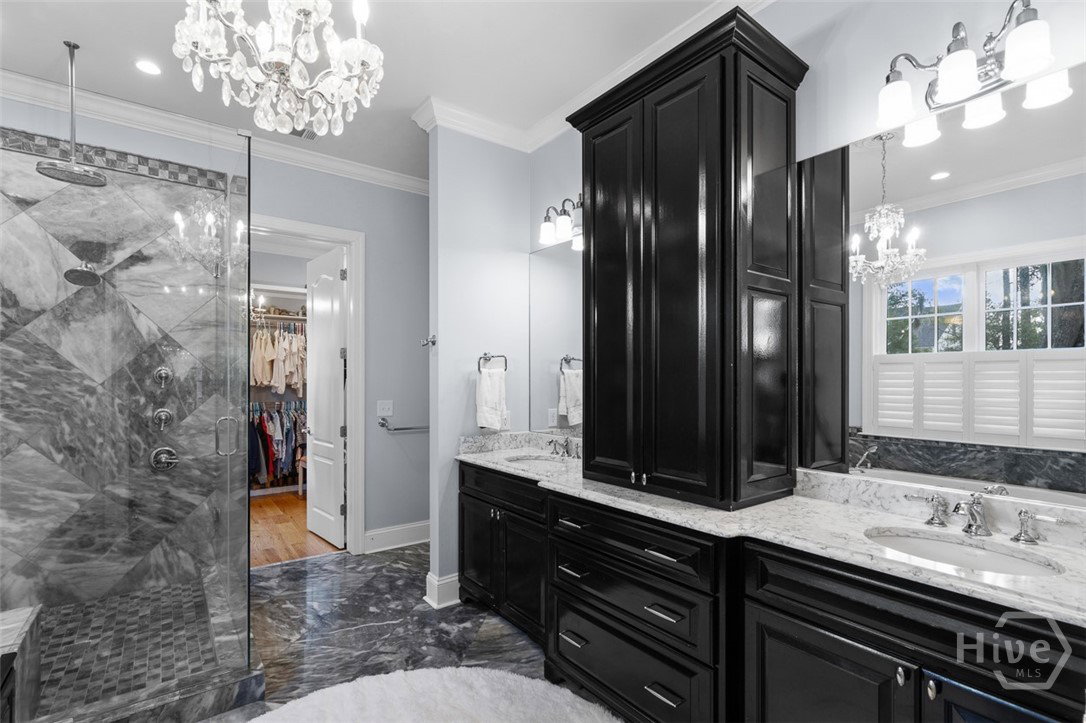
- Attic, Tray Ceiling(s), Vaulted/Cathedral Ceilings, Double Vanity, High Ceilings, Jetted Tub, Kitchen Island, Primary Downstairs, Pantry, Separate Shower, Vaulted/Cathedral Ceilings
- Cooling
- Central Air, Electric
- Heating
- Central, Electric
- Fireplaces
- 1
- Foundation
- Block, Concrete Perimeter, Raised
- Roof
- Composition
- Exterior Features
- Play Structure
- Lot Information
- Back Yard, Corner Lot, Private
- Utilities
- Cable Available, Underground Utilities
- Lot Water Features
- Boat Dock Slip
- Water
- Public
Mortgage Calculator
Listing courtesy of Compass Georgia.

Copyright 2026 NCRMLS. All rights reserved. North Carolina Regional Multiple Listing Service, (NCRMLS), provides content displayed here (“provided content”) on an “as is” basis and makes no representations or warranties regarding the provided content, including, but not limited to those of non-infringement, timeliness, accuracy, or completeness. Individuals and companies using information presented are responsible for verification and validation of information they utilize and present to their customers and clients. NCRMLS will not be liable for any damage or loss resulting from use of the provided content or the products available through Portals, IDX, VOW, and/or Syndication. Recipients of this information shall not resell, redistribute, reproduce, modify, or otherwise copy any portion thereof without the expressed written consent of NCRMLS.