Share this with your friends


910-367-2993
Real Estate Company
81 Woodchuck Hill Rd, Savannah, GA 31405
- $640,000
- 3
- BD
- 3
- BA
- 3,516
- SqFt






- Sold Price
- $640,000
- List Price
- $640,000
- Status
- CLOSED
- MLS#
- SA348269
- Closing Date
- Sep 30, 2026
- Days on Market
- 62
- Year Built
- 2006
- Bedrooms
- 3
- Bathrooms
- 3
- Full-baths
- 3
- Living Area
- 3,516
- Acres
- 0.30
- Neighborhood
- Southbridge
Property Description
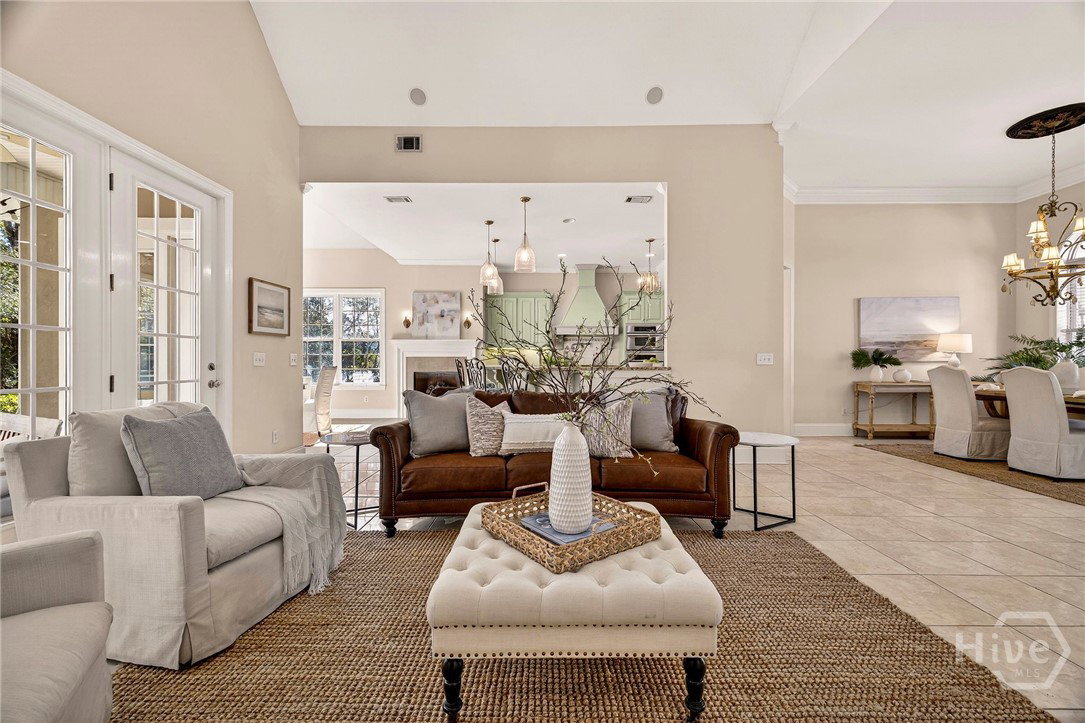
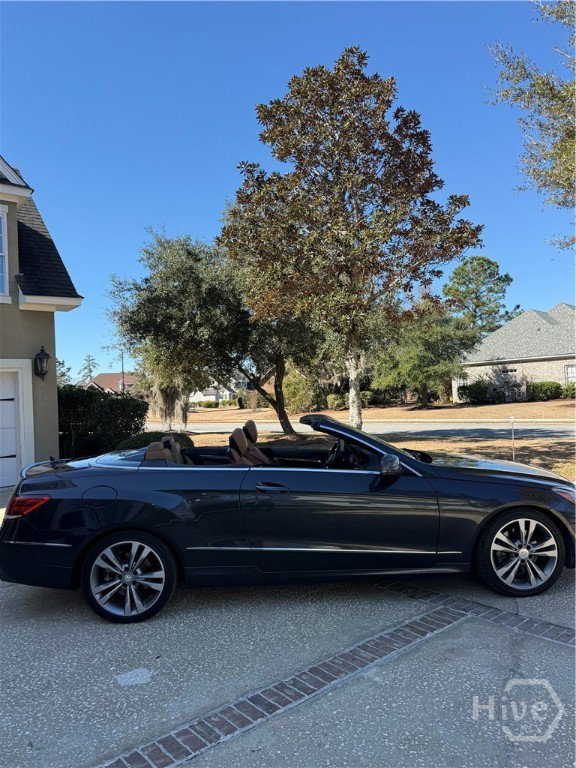
SELLER TO PROVIDE A BRAND NEW ROOF TO BUYER — a rare, move-in-ready opportunity in one of Savannah's premier golf, tennis, and swim communities. Welcome to a custom Southern Living–inspired home where thoughtful design meets exceptional craftsmanship. A gracious front porch and soaring ceilings set the tone for a floor plan that feels both grand and inviting. Recently refreshed with new interior paint and updated lighting, the home is elevated throughout by designer chandeliers and elegant architectural details. The dramatic great room, anchored by a custom entertainment center with surround sound, flows seamlessly into a gourmet kitchen built for entertaining: large island, gas range, fireplace, warming drawer, and generous pantry space. On the first floor, the primary suite is a true private retreat with a spa-inspired bath, a fabulous walk-in closet, and direct screened porch access — perfect for quiet mornings or peaceful evenings. Also on the first floor, the second bedroom offers an en-suite bath, oversized soaking tub, and walk-in closet. Out back, a resort-style oasis awaits with a summer kitchen, built-in grill, and fire pit for effortless outdoor entertaining. Upstairs, a spacious studio suite with a double vanity, full bath, and laundry offers exceptional flexibility — ideal for multigenerational living, a private office, or a creative retreat. Minutes from the beach, downtown dining, and a round on the neighborhood golf course, 81 Woodchuck Hill Rd puts the best of Savannah within easy reach — now at a new price! This home delivers a rare bonus opportunity — the potential to purchase a 2014 Mercedes-Benz E350 convertible, making an already exceptional lifestyle package even more remarkable. Schedule your private showing today!
/t.realgeeks.media/resize/140x/https://u.realgeeks.media/victorrosado%252FFor_Logo_Use.png)
Additional Information
- HOA (annual)
- $646
- Appliances
- Dishwasher, Electric Water Heater, Range, Refrigerator
- Interior Features
- Bar-Wet, Breakfast Area, Vaulted/Cathedral Ceilings, Double Vanity, Garden Tub/Roman Tub, High Ceilings, Kitchen Island, Pantry, Separate Shower, Vaulted/Cathedral Ceilings
- Cooling
- Common, Electric
- Heating
- Common, Natural Gas
- Fireplaces
- 1
- Exterior Features
- Fire Pit, Outdoor Grill, Lighting
- Lot Information
- Wooded
- Water
- Public
Mortgage Calculator
Listing courtesy of Realty One Group Inclusion. Selling Office: Keller Williams Coastal Area P.

Copyright 2026 NCRMLS. All rights reserved. North Carolina Regional Multiple Listing Service, (NCRMLS), provides content displayed here (“provided content”) on an “as is” basis and makes no representations or warranties regarding the provided content, including, but not limited to those of non-infringement, timeliness, accuracy, or completeness. Individuals and companies using information presented are responsible for verification and validation of information they utilize and present to their customers and clients. NCRMLS will not be liable for any damage or loss resulting from use of the provided content or the products available through Portals, IDX, VOW, and/or Syndication. Recipients of this information shall not resell, redistribute, reproduce, modify, or otherwise copy any portion thereof without the expressed written consent of NCRMLS.