729 Aria Ln, Hubert, NC 28539
- $489,000
- 4
- BD
- 4
- BA
- 2,651
- SqFt




- List Price
- $489,000
- Status
- ACTIVE
- MLS#
- 100594577
- Days on Market
- 1
- Year Built
- 2023
- Levels
- One and One Half
- Bedrooms
- 4
- Bathrooms
- 4
- Half-baths
- 1
- Full-baths
- 3
- Living Area
- 2,651
- Acres
- 2.20
- Neighborhood
- Peyton's Ridge
Property Description
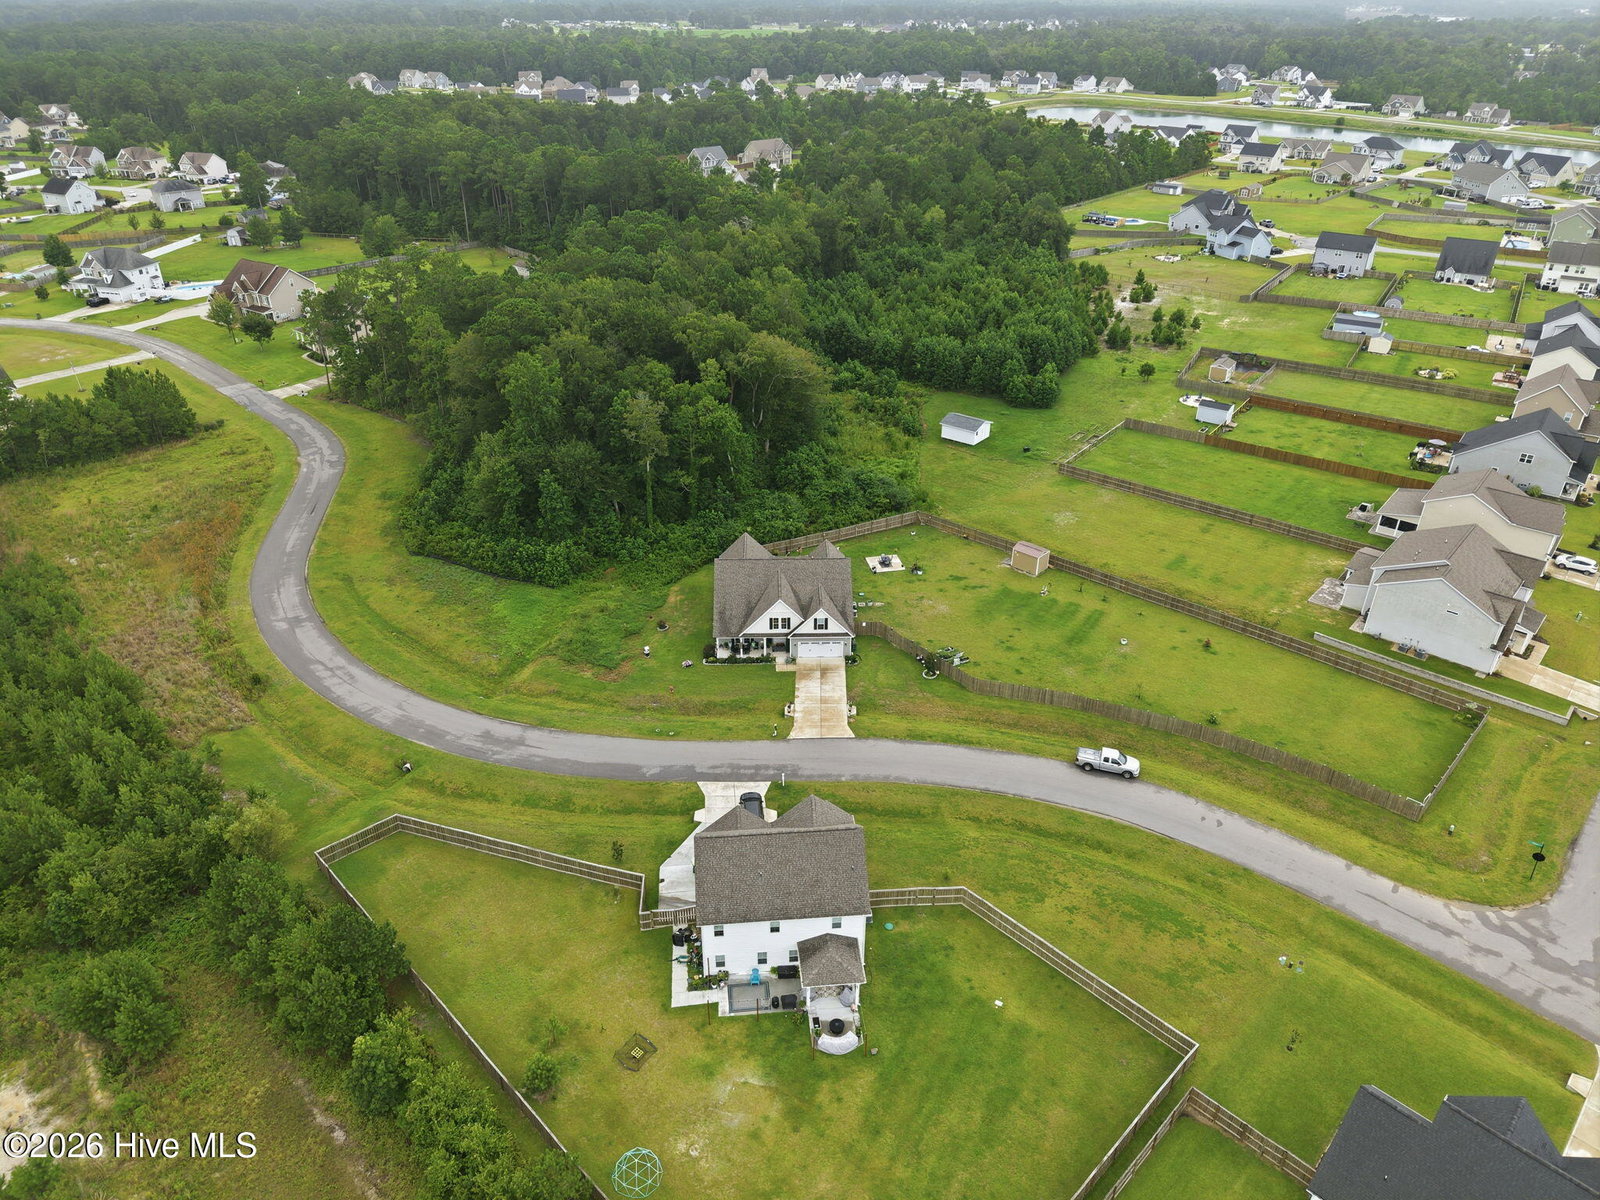
Rare opportunity for single-story living in Peyton's Ridge, situated on a sprawling 2.2-acre corner lot! From the moment you arrive, the pride of ownership is undeniable. Thoughtfully designed landscaping, exceptional curb appeal, and an inviting front porch create a picture-perfect welcome and reflect the care poured into every detail of this home. Inside, the spacious open-concept living areas are enhanced by vaulted ceilings, stunning LVP flooring, and thoughtfully selected finishes and décor. An electric fireplace anchors the living room, while the beautifully appointed kitchen features granite countertops, a contrasting backsplash, an oversized island with seating, generous cabinetry, and a walk-in pantry. The kitchen flows effortlessly into a light-filled dining area with plenty of room for a large table, additional seating, and accent furniture. The laundry room is located between the kitchen and garage and includes extra storage, plus a separate pantry room with endless possibilities. Three of the home's four bedrooms are located on the main level. The primary suite is a true retreat with tray ceilings, peaceful backyard views, a spacious ensuite bath, and an expansive walk-in closet. Two additional bedrooms share a convenient Jack-and-Jill bathroom and offer large closets. Upstairs, the fourth bedroom features its own private bathroom, making it ideal for guests, a home office, gym, playroom, or private bonus space. The outdoor living spaces are every bit as special as the interior. Relax year-round on the screened porch, unwind in the hot tub, or enjoy the privacy of the generously sized fenced portion of the backyard. The expansive acreage offers endless opportunities to create a truly special outdoor retreat. Located outside city limits and not in a flood zone, this meticulously maintained home also includes a one-year home warranty for added peace of mind. Convenient to downtown Swansboro and both the Piney Green and Main Gates of Camp Lejeune, this is a rare opportunity to experience coastal living on one of Peyton's Ridge's most impressive homesites. Schedule your private tour today!
/t.realgeeks.media/resize/140x/https://u.realgeeks.media/victorrosado%252FFor_Logo_Use.png)
Additional Information
- HOA (annual)
- $311
- Available Amenities
- Maintenance Common Areas, Management
- Appliances
- Electric Oven, Built-In Microwave, Refrigerator, Dishwasher
- Interior Features
- Master Downstairs, Walk-In Closet(s), Tray Ceiling(s), High Ceilings, Entrance Foyer, Mud Room, Ceiling Fans, Pantry, Walk-In Closet(s)
- Cooling
- Central Air
- Heating
- Electric, Heat Pump
- Foundation
- Slab
- Roof
- Shingle
- Lot Information
- Corner Lot
- Utilities
- Water Available
- Lot Water Features
- Other
- Water
- Public
- Elementary School
- Swansboro
- Middle School
- Swansboro
- High School
- Swansboro
Mortgage Calculator
Listing courtesy of High Tide Property Group Too, LLC.

Copyright 2026 NCRMLS. All rights reserved. North Carolina Regional Multiple Listing Service, (NCRMLS), provides content displayed here (“provided content”) on an “as is” basis and makes no representations or warranties regarding the provided content, including, but not limited to those of non-infringement, timeliness, accuracy, or completeness. Individuals and companies using information presented are responsible for verification and validation of information they utilize and present to their customers and clients. NCRMLS will not be liable for any damage or loss resulting from use of the provided content or the products available through Portals, IDX, VOW, and/or Syndication. Recipients of this information shall not resell, redistribute, reproduce, modify, or otherwise copy any portion thereof without the expressed written consent of NCRMLS.