26 Paddington Way, Trent Woods, NC 28562
- $595,000
- 4
- BD
- 3
- BA
- 2,256
- SqFt




- List Price
- $595,000
- Status
- ACTIVE
- MLS#
- 100585407
- Price Change
- ▼ $15,000 1787095447
- Days on Market
- 81
- Year Built
- 2026
- Levels
- Two
- Bedrooms
- 4
- Bathrooms
- 3
- Full-baths
- 3
- Living Area
- 2,256
- Acres
- 0.20
- Neighborhood
- The Village on Canterbury
Property Description
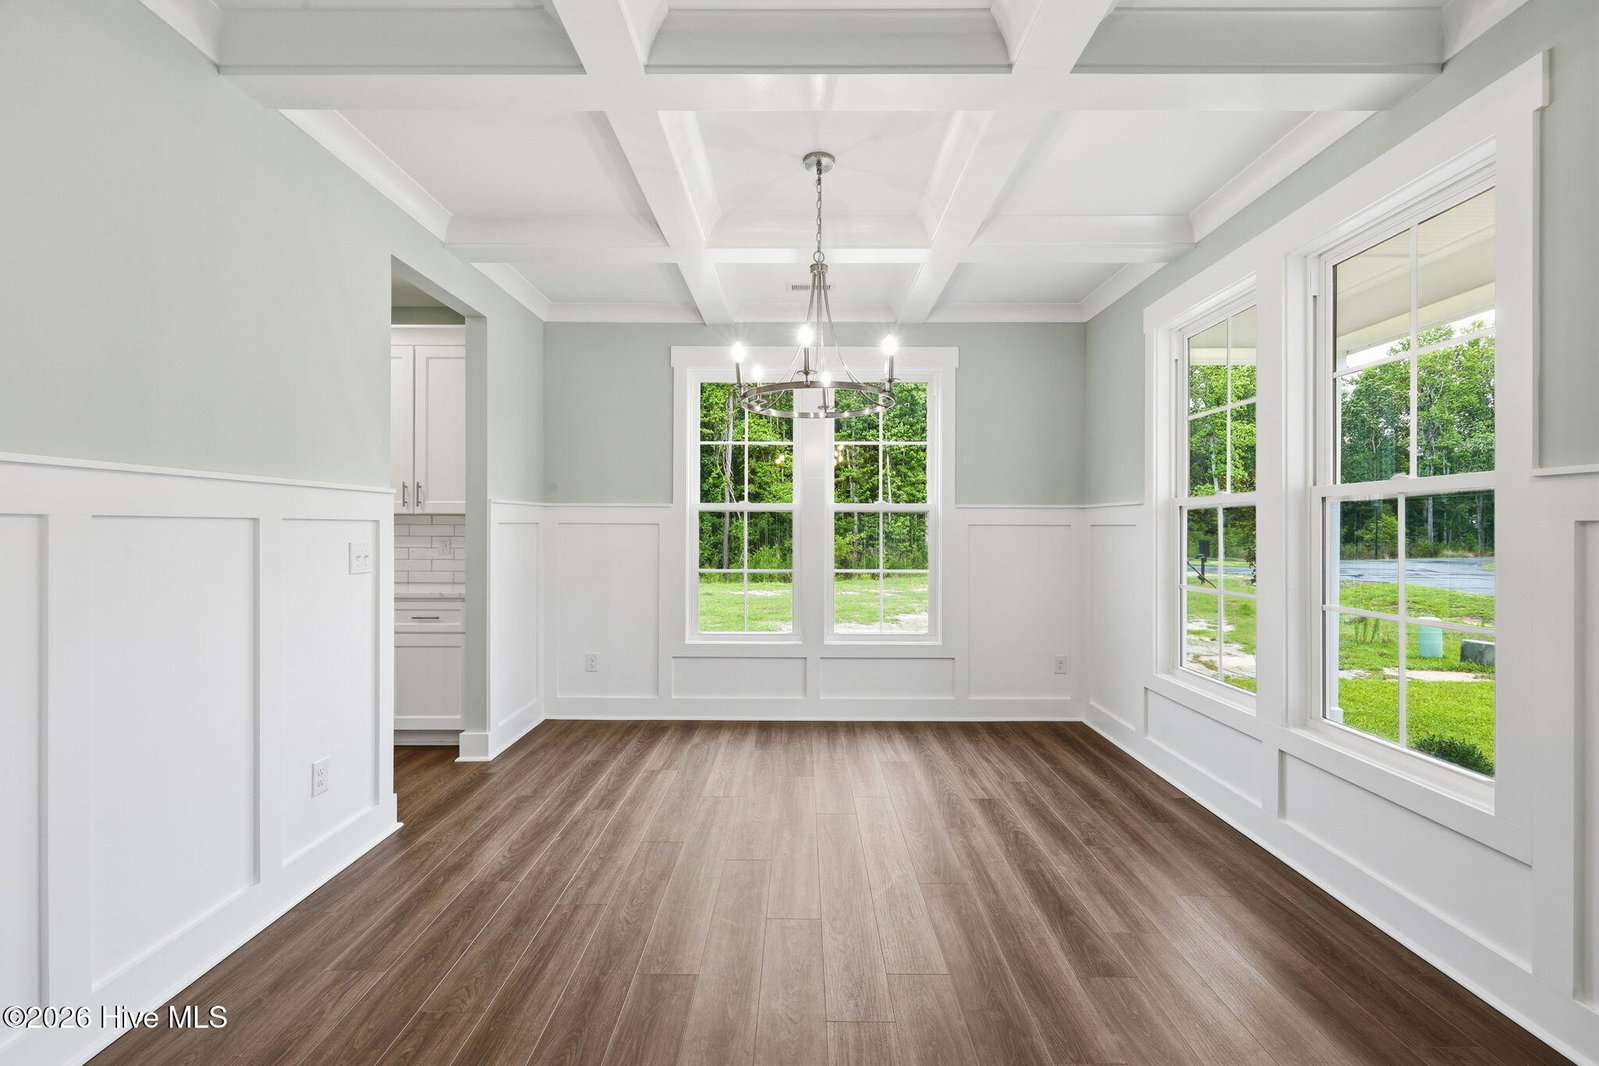
The wait is over! New construction luxury homes are available in Trent Woods. This four bedroom, three bathroom open floor plan features a split floor plan, 9' ceilings, cement board siding, natural gas, quartz counters, two ensuites & more. Open front porch with Travertine tile is a perfect place to enjoy morning coffee. Step into a wide foyer which flows to the dining room, kitchen, living room, laundry room, garage & second level stairs. Open kitchen with bar seating, pendant lighting, tile backsplash, stainless appliances, pot filler & smooth top electric range. Range bay is already set with a hookup for a gas range should a future owner decide to change appliances. Refrigerator conveys. Living room with fireplace, with gas logs, flows outside via French Doors onto the covered porch with pond view. Owner's suite on the back side of the home with lighted trey ceiling, walk-in closet, counter height vanity, dual sinks, custom tile walk-in shower with glass door, soaker garden tub & commode closet. Second level is the fourth bedroom and second ensuite. Would make a great game room, home gym, flex-space, etc. LVP flooring throughout the first floor main rooms with carpet in bedrooms 2, 3 & 4. Contact listing broker for more information.
/t.realgeeks.media/resize/140x/https://u.realgeeks.media/victorrosado%252FFor_Logo_Use.png)
Additional Information
- HOA (annual)
- $1,200
- Available Amenities
- Maintenance Common Areas, Maintenance Roads, Street Lights, Trail(s), See Remarks
- Appliances
- Electric Oven, Refrigerator, Dishwasher, Electric Range
- Interior Features
- Master Downstairs, Walk-In Closet(s), Tray Ceiling(s), High Ceilings, Solid Surface Counter, Ceiling Fans, Pantry, Walk-In Shower, Gas Logs, Walk-In Closet(s)
- Cooling
- Central Air, Zoned, Ceiling Fan(s)
- Heating
- Fireplace, Electric, Forced Air, Natural Gas, Zoned
- Fireplaces
- 1
- Foundation
- Slab
- Roof
- Architectural, Metal
- Exterior Features
- Cluster Mailboxes
- Lot Information
- Open Lot, Dead End Street, Landscaped, Rectangular Lot
- Utilities
- Cable Available, Natural Gas Available, Natural Gas Available, Sewer Available, Sewer Connected, Underground Utilities, Water Available, Water Available, Fiber, High Speed Internet
- Lot Water Features
- Other
- Water
- Public
- Elementary School
- A. H. Bangert
- Middle School
- H. J. MacDonald
- High School
- New Bern
Mortgage Calculator
Listing courtesy of NorthGroup.

Copyright 2026 NCRMLS. All rights reserved. North Carolina Regional Multiple Listing Service, (NCRMLS), provides content displayed here (“provided content”) on an “as is” basis and makes no representations or warranties regarding the provided content, including, but not limited to those of non-infringement, timeliness, accuracy, or completeness. Individuals and companies using information presented are responsible for verification and validation of information they utilize and present to their customers and clients. NCRMLS will not be liable for any damage or loss resulting from use of the provided content or the products available through Portals, IDX, VOW, and/or Syndication. Recipients of this information shall not resell, redistribute, reproduce, modify, or otherwise copy any portion thereof without the expressed written consent of NCRMLS.