104 Jasmine Ln, Jacksonville, NC 28546
- $275,000
- 4
- BD
- 2
- BA
- 1,456
- SqFt




- List Price
- $275,000
- Status
- ACTIVE
- MLS#
- 100594527
- Days on Market
- 0
- Year Built
- 2005
- Levels
- One
- Bedrooms
- 4
- Bathrooms
- 2
- Full-baths
- 2
- Living Area
- 1,456
- Acres
- 0.23
- Neighborhood
- Aragona Village
Property Description
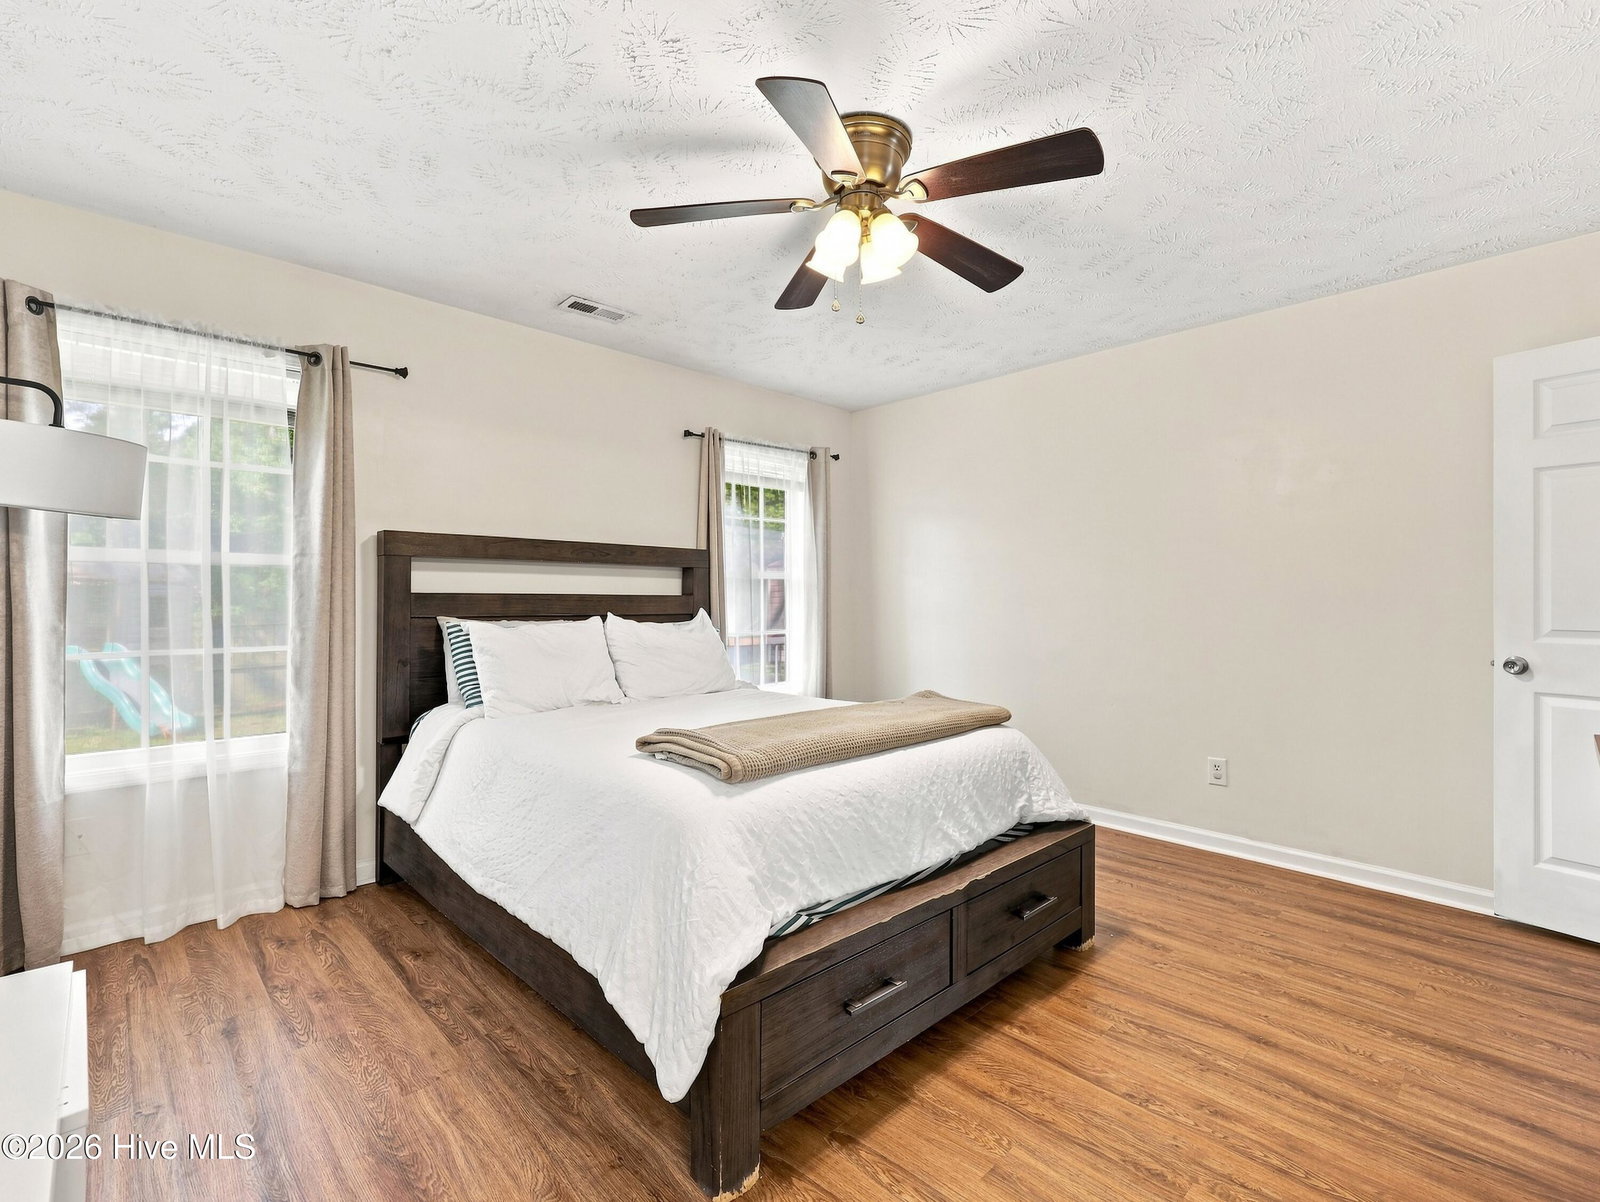
Set on Jasmine Lane just outside Jacksonville's city limits, this four bedroom, two bath home offers space, privacy, and freedom from HOA rules that so many neighborhoods now require. At just over 1,400 square feet, the layout makes the most of every room without ever feeling cramped. The split floor plan gives the primary suite its own private corner of the house, tucked away from the additional three bedrooms, creating real separation and quiet. Step outside to a fully fenced backyard, ready for pets, gardening, or simply a private outdoor space to enjoy North Carolina evenings. A detached shed at the back of the lot adds extra storage or workshop space beyond what the attached two car garage already covers, with plenty of room for tools, hobbies, and everything else that accumulates over time. Location is one of the biggest draws here. Camp Lejeune's Main Gate and downtown Jacksonville are both roughly 10 to 15 minutes away, making for an easy commute in either direction. Topsail Beach is about a 30 minute drive when it is time to get away for the day. Because the property sits outside city limits and carries no HOA, there is more flexibility here than in many nearby subdivisions. No monthly dues, no architectural review board, and fewer restrictions on how the property is used, whether that means parking a boat, adding a garden, keeping chickens, or simply painting the front door whatever color you like. This is a home built for everyday living, with the space, storage, and location to fit a wide range of buyers. Schedule a showing to see how it feels in person.
/t.realgeeks.media/resize/140x/https://u.realgeeks.media/victorrosado%252FFor_Logo_Use.png)
Additional Information
- Cooling
- Ceiling Fan(s)
- Heating
- Electric, Heat Pump
- Foundation
- Slab
- Roof
- Architectural
- Utilities
- Water Available
- Lot Water Features
- Other
- Elementary School
- Morton
- Middle School
- Hunters Creek
- High School
- White Oak
Mortgage Calculator
Listing courtesy of eXp Realty.

Copyright 2026 NCRMLS. All rights reserved. North Carolina Regional Multiple Listing Service, (NCRMLS), provides content displayed here (“provided content”) on an “as is” basis and makes no representations or warranties regarding the provided content, including, but not limited to those of non-infringement, timeliness, accuracy, or completeness. Individuals and companies using information presented are responsible for verification and validation of information they utilize and present to their customers and clients. NCRMLS will not be liable for any damage or loss resulting from use of the provided content or the products available through Portals, IDX, VOW, and/or Syndication. Recipients of this information shall not resell, redistribute, reproduce, modify, or otherwise copy any portion thereof without the expressed written consent of NCRMLS.