903 Lillian Park Dr, Grovetown, GA 30813
- $489,000
- 5
- BD
- 4
- BA
- 3,079
- SqFt






- List Price
- $489,000
- Status
- ACTIVE
- MLS#
- 98253124
- Price Change
- ▼ $6,000 1784762693
- Days on Market
- 169
- Year Built
- 2024
- Levels
- Two
- Bedrooms
- 5
- Bathrooms
- 4
- Full-baths
- 4
- Living Area
- 3,079
- Acres
- 0.25
- Neighborhood
- Crawford Creek
Property Description
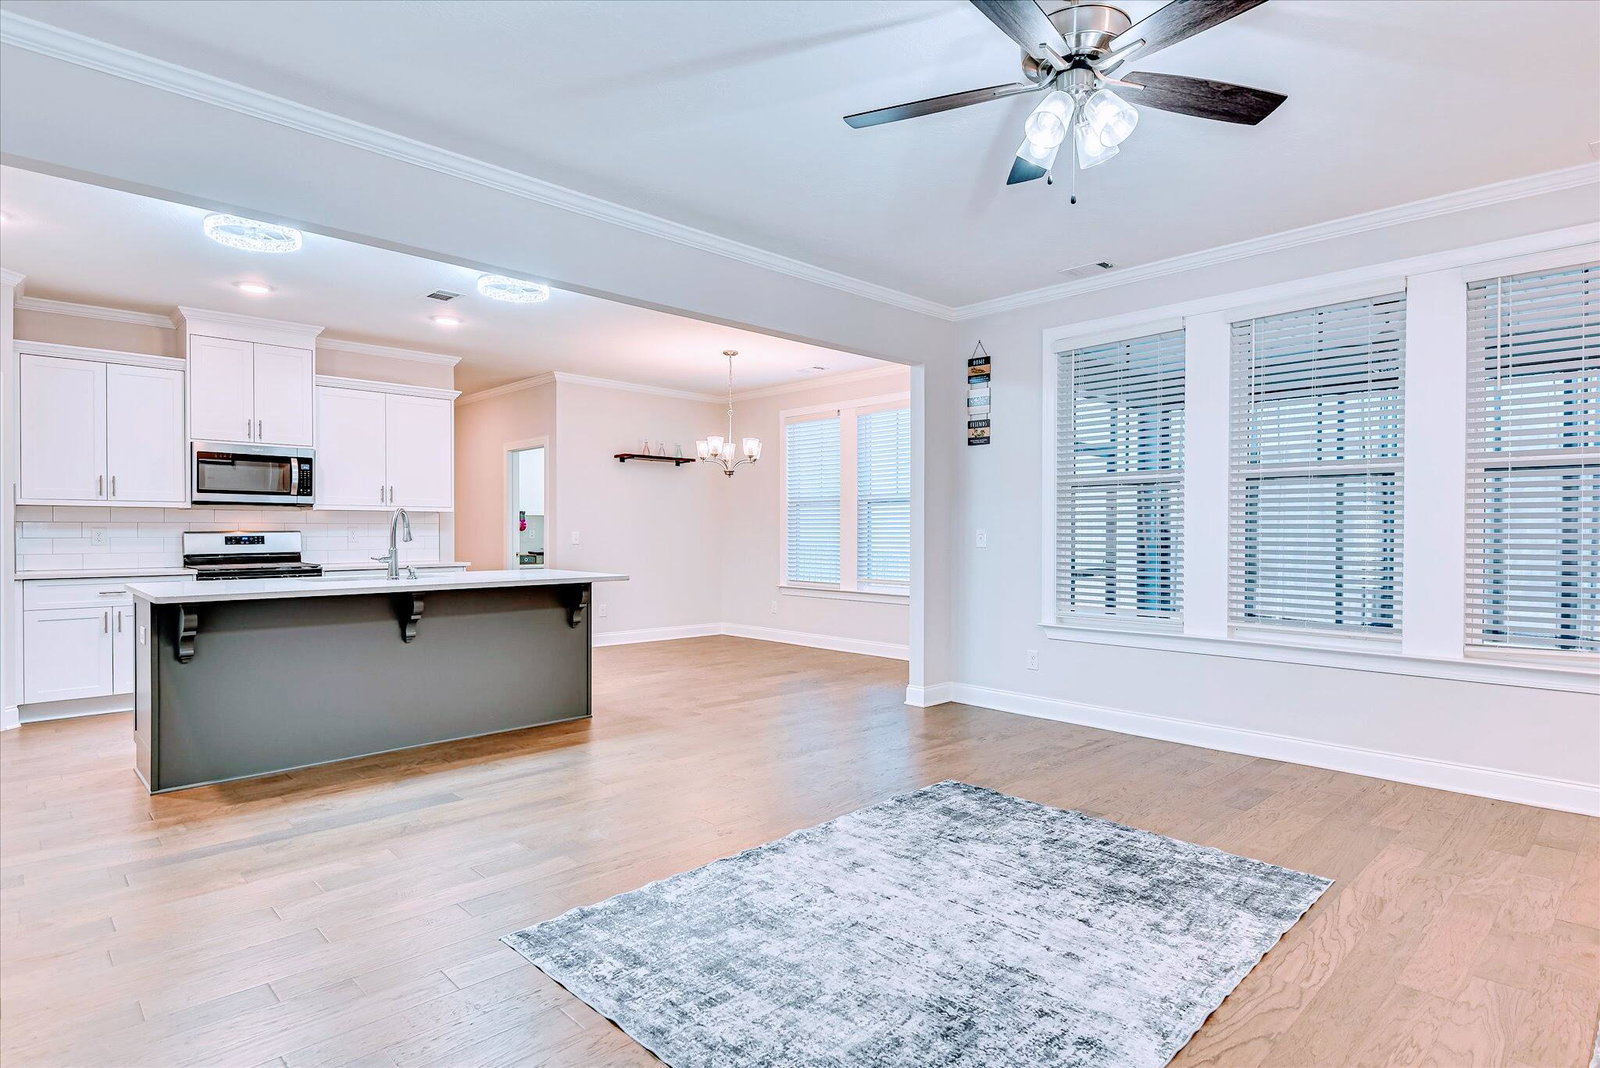
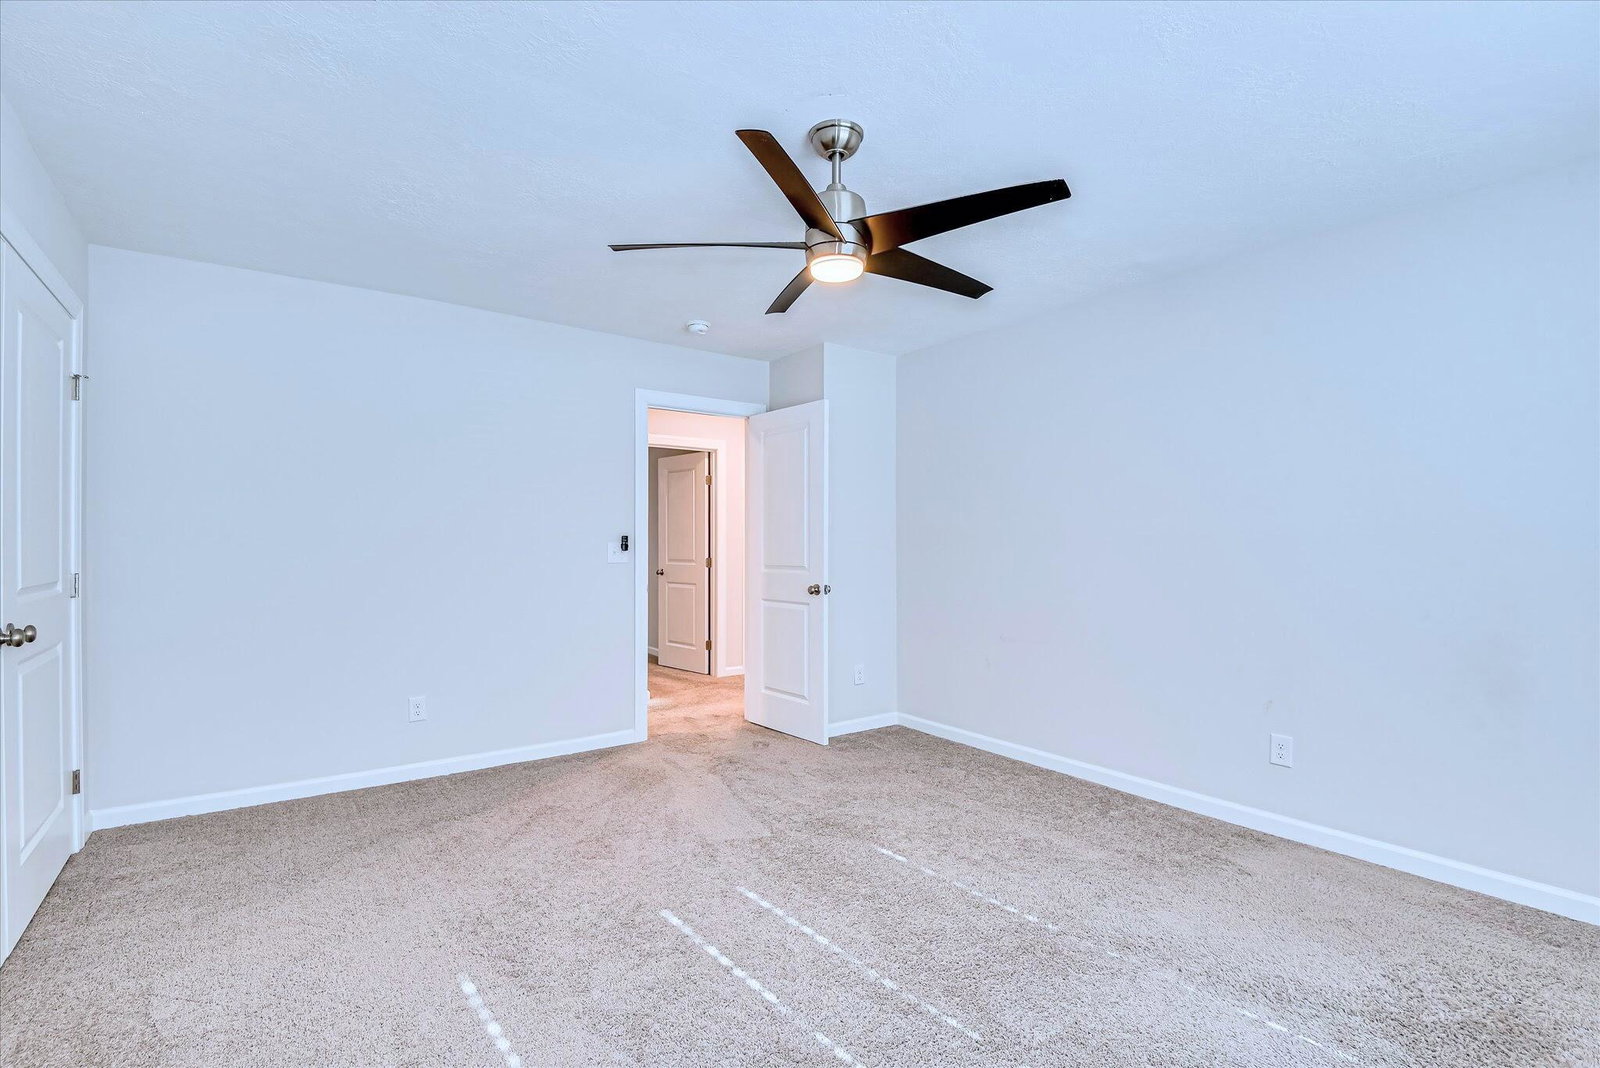
Better Than New | Move-In Ready | 5 Bedrooms | 4 Bathrooms | Main-Level Guest Suite | Private Office | Upstairs Laundry | Cover screened patio. Skip the upgrade costs and move right in! Barely lived in and loaded with thousands of dollars in upgrades not reflected in price , this exceptional home offers the perfect blend of luxury, function, and value. Designed for today's lifestyle, the open-concept floor plan seamlessly connects the gourmet kitchen, dining area, and family room. The main level features a private guest suite with a full bath, a dedicated home office, a spacious mudroom with a built-in bench, and a welcoming foyer with an entry bench/drop zone. Upstairs, the luxurious owner's retreat includes a spa-inspired bath with dual vanities, a soaking tub, oversized walk-in shower, and an expansive walk-in closet. Also on the second floor three additional bedrooms, two full baths, a convenient upstairs laundry room, and a floored attic provide exceptional comfort and storage. Outdoor living shines with a brand-new oversized screened porch, full-length concrete patio, new walkway, fully fenced backyard, and peaceful greenspace views. A rare third driveway provides ample parking for multiple vehicles or guests. Located in desirable Crawford Creek, just minutes from Fort Gordon, shopping, dining, and major commuter routes.
/t.realgeeks.media/resize/140x/https://u.realgeeks.media/victorrosado%252FFor_Logo_Use.png)
Additional Information
- HOA (annual)
- $800
- Available Amenities
- Clubhouse, Community Pool, Park, Playground, Sidewalks, Street Lights, Tennis Court(s), Trail(s), See Remarks
- Appliances
- Vented Exhaust Fan, Built-In Microwave, Refrigerator, Range, Disposal, Dishwasher
- Interior Features
- Walk-In Closet(s), Entrance Foyer, Kitchen Island, Pantry, Drapes/Blinds, Eat-In Kitchen, Walk-In Closet(s)
- Cooling
- Central Air, Ceiling Fan(s), Heat Pump
- Heating
- Heat Pump, Electric, Forced Air
- Foundation
- Slab
- Roof
- Composition
- Exterior Features
- Insulated Doors
- Lot Information
- Other, Landscaped, Sprinkler System-Yard, Sprinkler System-Yard, Other
- Utilities
- Cable Available
- Lot Water Features
- Other
- Water
- Public, Other
- Elementary School
- Westmont
- Middle School
- Evans
- High School
- Evans
Mortgage Calculator
Listing courtesy of HomeSmart CSRA.

Copyright 2026 NCRMLS. All rights reserved. North Carolina Regional Multiple Listing Service, (NCRMLS), provides content displayed here (“provided content”) on an “as is” basis and makes no representations or warranties regarding the provided content, including, but not limited to those of non-infringement, timeliness, accuracy, or completeness. Individuals and companies using information presented are responsible for verification and validation of information they utilize and present to their customers and clients. NCRMLS will not be liable for any damage or loss resulting from use of the provided content or the products available through Portals, IDX, VOW, and/or Syndication. Recipients of this information shall not resell, redistribute, reproduce, modify, or otherwise copy any portion thereof without the expressed written consent of NCRMLS.