138 Grimsby Road Prt, Port Wentworth, GA 31407
- $340,000
- 3
- BD
- 2
- BA
- 1,718
- SqFt




- List Price
- $340,000
- Status
- ACTIVE
- MLS#
- SA359177
- Days on Market
- 5
- Year Built
- 2021
- Bedrooms
- 3
- Bathrooms
- 2
- Full-baths
- 2
- Living Area
- 1,718
- Acres
- 0.18
- Neighborhood
- Savannah Highlands
Property Description
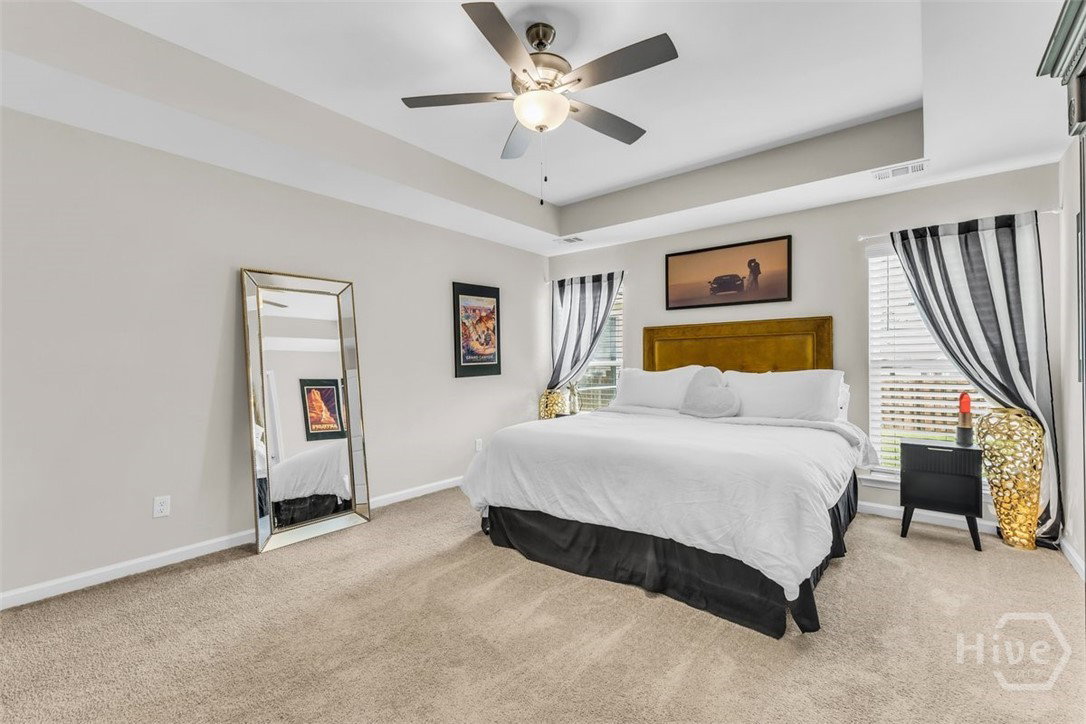
Welcome to this beautifully maintained 3-bedroom, 2-bath home in the desirable Savannah Highlands Community. Featuring soaring ceilings and a popular split-bedroom floor plan, this home offers the perfect blend of comfort, style, and functionality. The spacious family room flows seamlessly to a screened porch overlooking the peaceful backyard, creating the ideal space to relax or entertain. The well-appointed kitchen features white cabinetry, granite countertops, stainless steel appliances, a pantry, breakfast bar, and an adjoining dining room perfect for everyday meals and gatherings. Luxury Vinyl Plank flooring extends throughout the main living areas, while the bathrooms feature ceramic tile flooring and the bedrooms offer comfortable carpeting. The spacious primary suite serves as a private retreat with a trey ceiling and a large walk-in closet. The ensuite bath includes double vanities, a garden tub, and a separate walk-in shower. The secondary bedrooms are generously sized and provide ample closet space. Step outside to enjoy the screened porch and the large, fenced backyard, offering plenty of room for entertainment, pets, gardening, or outdoor recreation. Residents of Savannah Highlands enjoy exceptional community amenities, including a clubhouse, fitness center, and swimming pool. Conveniently located near shopping, dining, schools, Gulfstream, the Hyundai Meta Plant, the Port of Savannah, and I-95, this move-in-ready home offers both comfort and convenience. Don't miss this wonderful opportunity to make it yours!
/t.realgeeks.media/resize/140x/https://u.realgeeks.media/victorrosado%252FFor_Logo_Use.png)
Additional Information
- HOA (annual)
- $770
- Appliances
- Dishwasher, Electric Water Heater, Disposal, Microwave, Oven, Range, Refrigerator
- Interior Features
- Breakfast Area, Ceiling Fans, Double Vanity, Garden Tub/Roman Tub, Attic Stairs Pulldown, Split Bedroom Plan, Separate Shower
- Cooling
- Central Air, Electric
- Heating
- Central, Electric
- Foundation
- Slab
- Roof
- Asphalt
- Utilities
- Cable Available, Underground Utilities
- Water
- Public
Mortgage Calculator
Listing courtesy of Scott Realty Professionals.

Copyright 2026 NCRMLS. All rights reserved. North Carolina Regional Multiple Listing Service, (NCRMLS), provides content displayed here (“provided content”) on an “as is” basis and makes no representations or warranties regarding the provided content, including, but not limited to those of non-infringement, timeliness, accuracy, or completeness. Individuals and companies using information presented are responsible for verification and validation of information they utilize and present to their customers and clients. NCRMLS will not be liable for any damage or loss resulting from use of the provided content or the products available through Portals, IDX, VOW, and/or Syndication. Recipients of this information shall not resell, redistribute, reproduce, modify, or otherwise copy any portion thereof without the expressed written consent of NCRMLS.