52 Pheasant Way, Hinesville, GA 31313
- $215,769
- 3
- BD
- 2
- BA
- 1,276
- SqFt





- List Price
- $215,769
- Status
- ACTIVE
- MLS#
- SA357006
- Price Change
- ▼ $1 1783804045
- Days on Market
- 65
- Year Built
- 1996
- Bedrooms
- 3
- Bathrooms
- 2
- Full-baths
- 2
- Living Area
- 1,276
- Acres
- 0.33
- Neighborhood
- Smiley Woods
Property Description
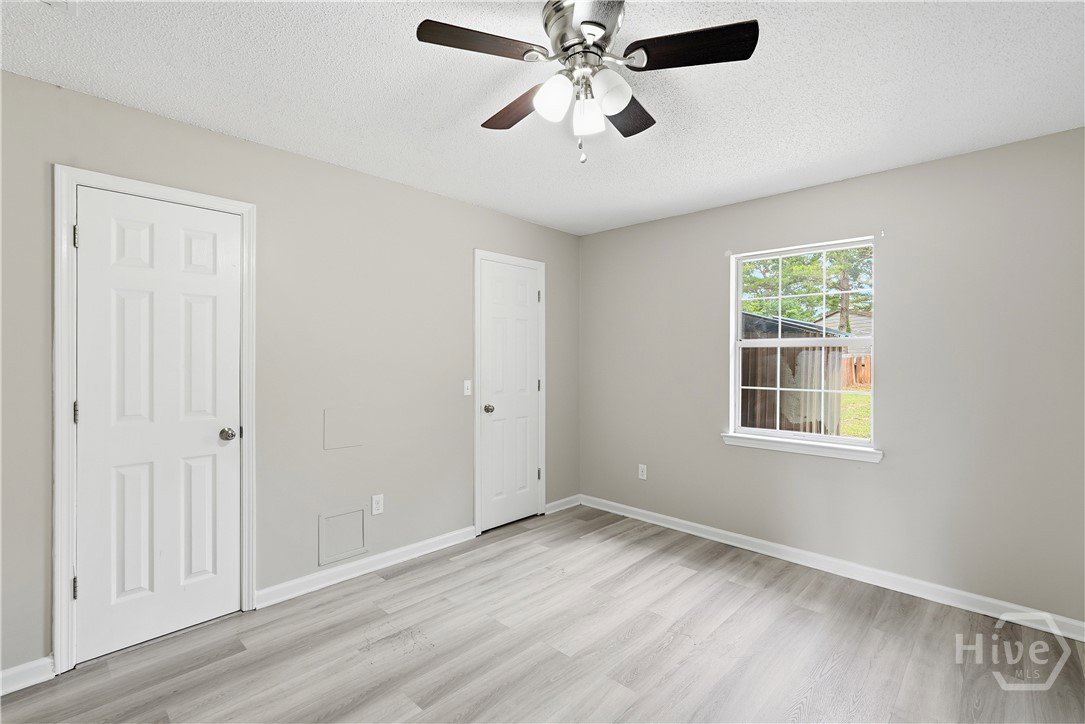
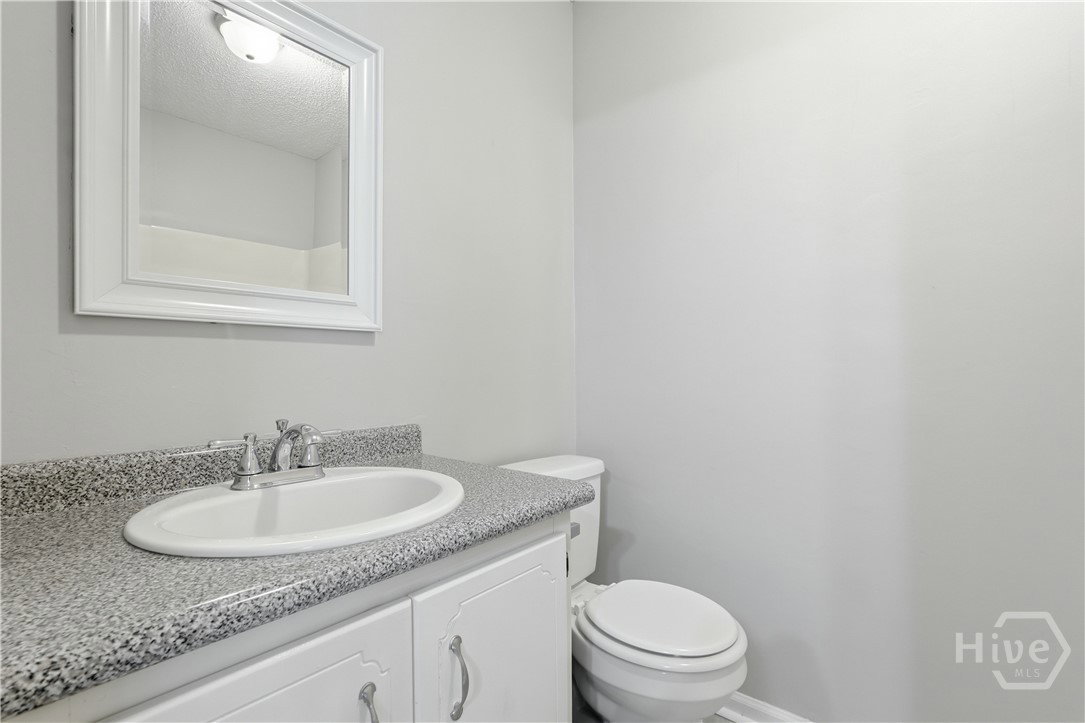
All-Brick Home with NO HOA, New HVAC & Oversized Fenced Backyard! Move-in ready and packed with value, this beautifully maintained all-brick home offers the features buyers are looking for—NO HOA, a new HVAC system (August 2025), overhead plumbing, and a spacious privacy-fenced backyard on an oversized lot. Step inside to a bright, inviting floor plan featuring soaring vaulted ceilings, durable LVP flooring throughout the main living areas, and a spacious living room centered around a cozy fireplace. The formal dining room is perfect for holiday gatherings, while the well-appointed kitchen offers stainless steel appliances, ample cabinet space, and a functional layout that makes everyday living easy. The split-bedroom floor plan provides added privacy, with a comfortable primary suite featuring a walk-in closet and an en-suite bath. The additional bedrooms offer flexibility for guests, a home office, or hobbies. Outside, you'll love the oversized fenced backyard with plenty of room for pets, gardening, entertaining, play equipment, or even a future pool. A storage shed provides extra space for tools and outdoor equipment, while the all-brick exterior means low-maintenance living for years to come. Conveniently located just minutes from Fort Stewart, shopping, dining, schools, and everyday conveniences, this home combines comfort, location, and long-term value. Move-in ready homes with major system updates, no HOA, and large fenced yards are becoming increasingly difficult to find. Don't miss your opportunity—schedule your private showing today before this one is gone!
/t.realgeeks.media/resize/140x/https://u.realgeeks.media/victorrosado%252FFor_Logo_Use.png)
Additional Information
- Appliances
- Dishwasher, Electric Water Heater, Oven, Range, Refrigerator
- Interior Features
- Breakfast Area, Bathtub, Attic Stairs Pulldown, Vaulted/Cathedral Ceilings
- Cooling
- Central Air, Electric
- Heating
- Central, Electric
- Water
- Public
Mortgage Calculator
Listing courtesy of Ace Real Estate Services LLC.

Copyright 2026 NCRMLS. All rights reserved. North Carolina Regional Multiple Listing Service, (NCRMLS), provides content displayed here (“provided content”) on an “as is” basis and makes no representations or warranties regarding the provided content, including, but not limited to those of non-infringement, timeliness, accuracy, or completeness. Individuals and companies using information presented are responsible for verification and validation of information they utilize and present to their customers and clients. NCRMLS will not be liable for any damage or loss resulting from use of the provided content or the products available through Portals, IDX, VOW, and/or Syndication. Recipients of this information shall not resell, redistribute, reproduce, modify, or otherwise copy any portion thereof without the expressed written consent of NCRMLS.