1133 Brighton Dr, Evans, GA 30809
- $350,000
- 4
- BD
- 3
- BA
- 2,371
- SqFt






- List Price
- $350,000
- Status
- ACTIVE
- MLS#
- 98256116
- Days on Market
- 116
- Year Built
- 2006
- Levels
- One
- Bedrooms
- 4
- Bathrooms
- 3
- Full-baths
- 3
- Living Area
- 2,371
- Acres
- 0.27
- Neighborhood
- Somerset @ Williamsburg
Property Description
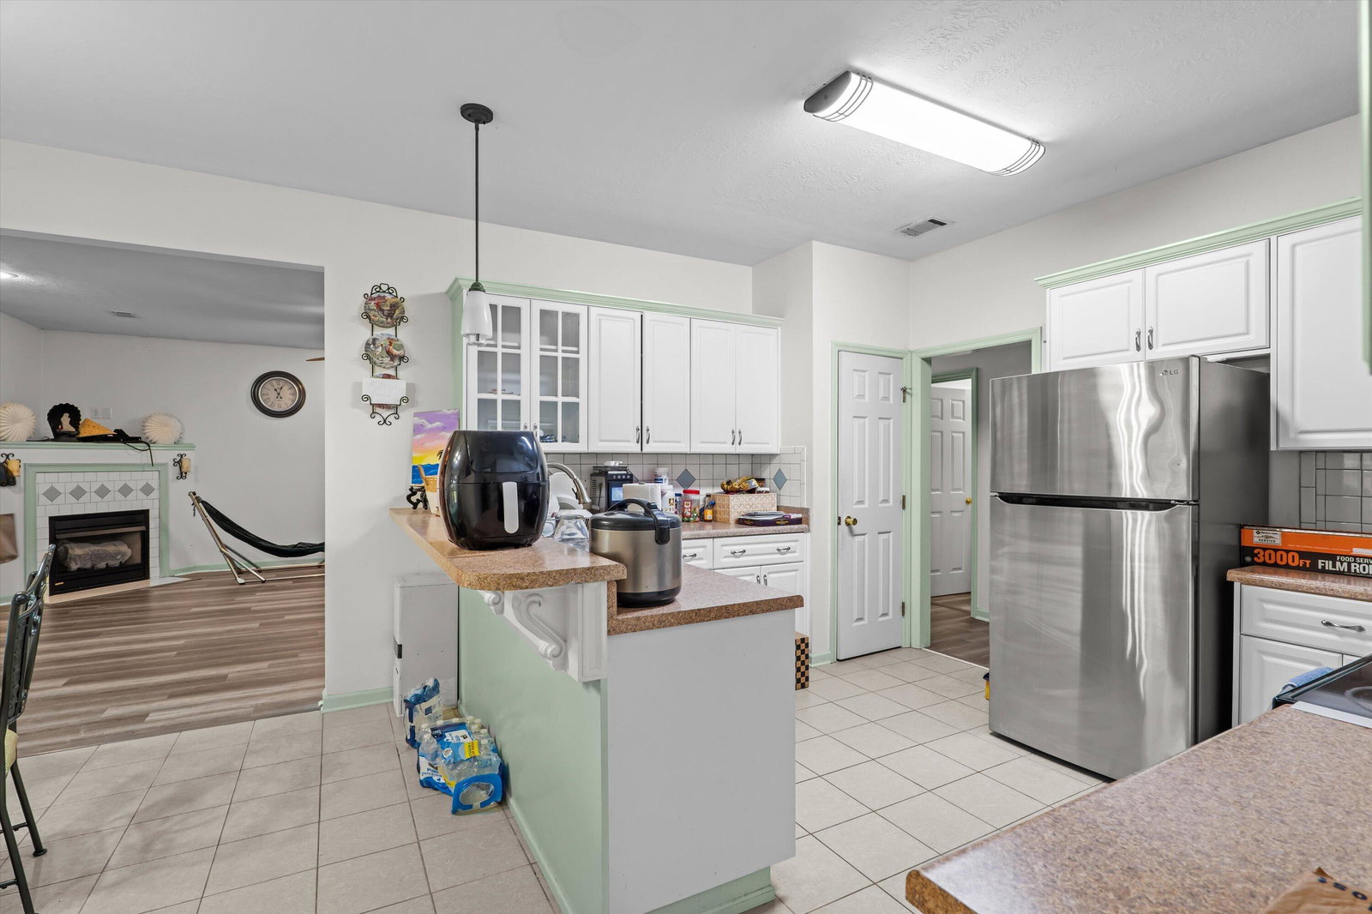
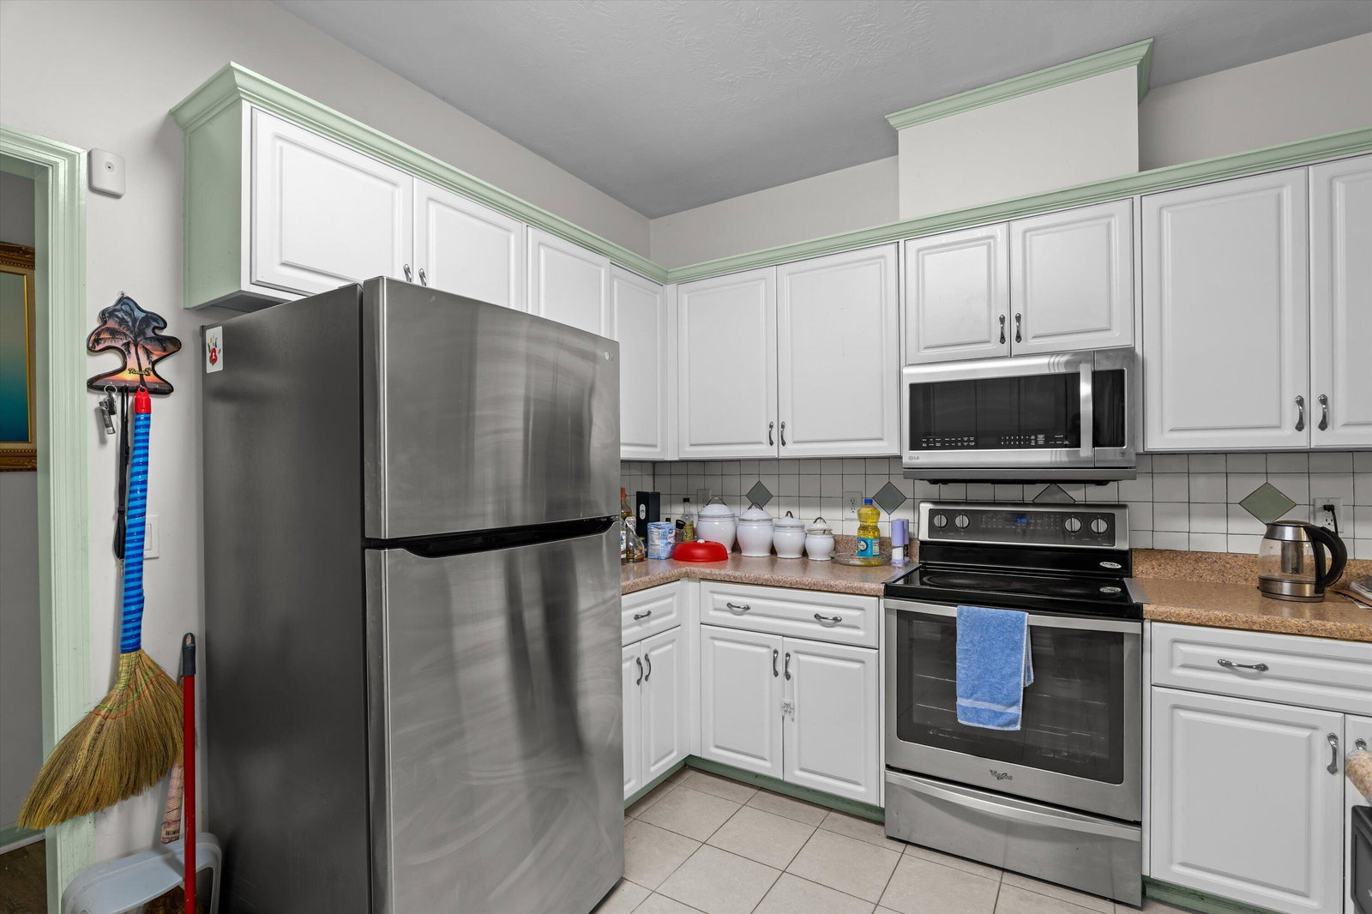
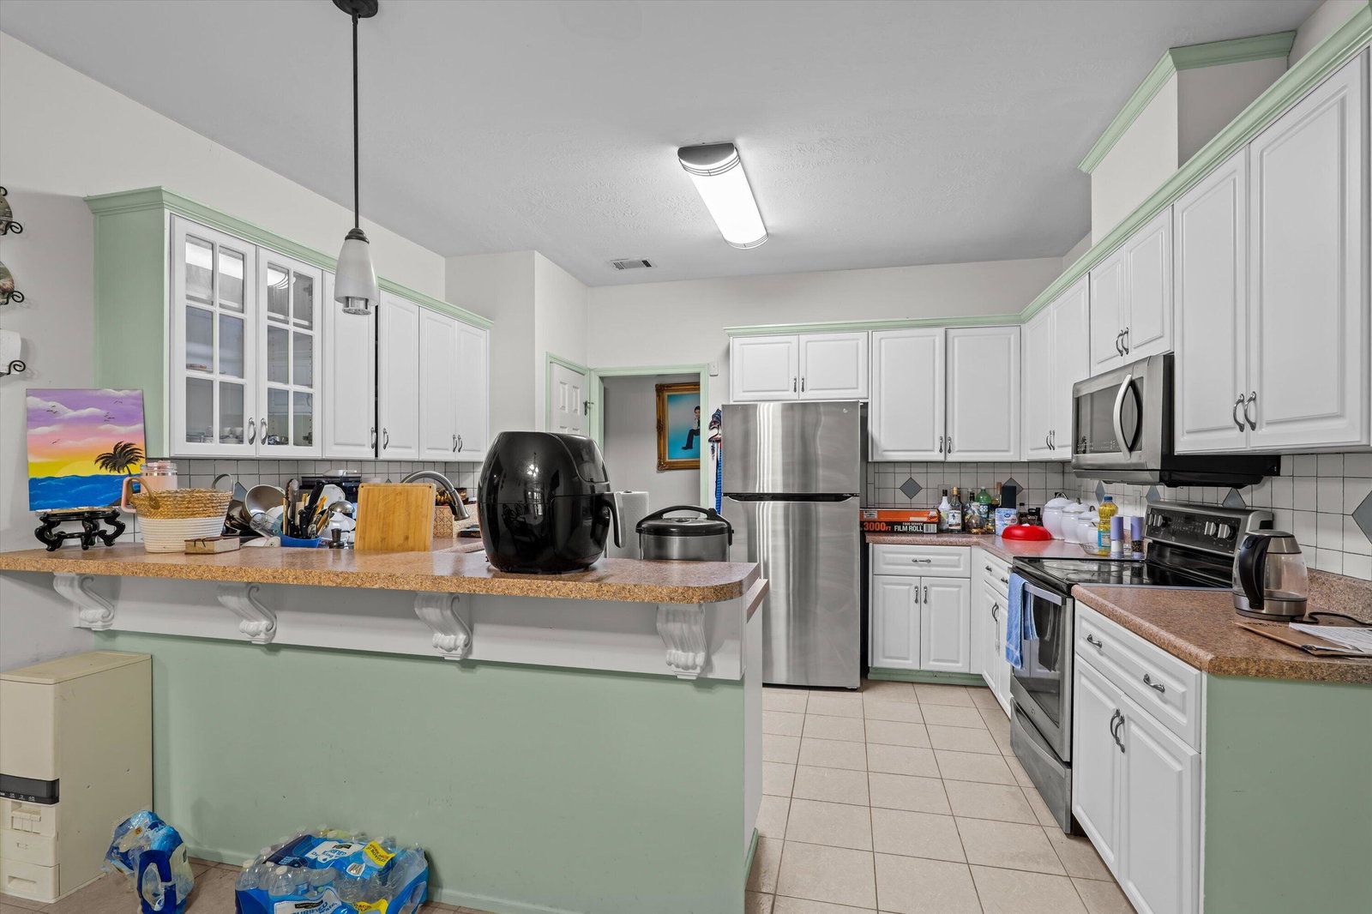
Spacious one-level living in the heart of Evans with room to grow and make it your own. This 4-bedroom, 3-bath brick ranch offers over 2,300 square feet all on one level, providing a functional layout with multiple living spaces and generous room sizes throughout. Inside, you'll find a large living room with a fireplace, a formal dining room, and an additional formal living area that works perfectly as a home office or flex space. Arched doorways and large windows bring in abundant natural light and add character throughout the home. The eat-in kitchen features stainless steel appliances, ample cabinet and counter space, and a breakfast nook for everyday dining. The primary suite offers tray ceilings with recessed lighting, a walk-in closet, double vanities, and a separate tub and shower. The additional three bedrooms are all well-sized, and a large laundry room adds to the home's functionality. Outside, the spacious backyard includes a privacy fence, covered deck, and storage shed -- giving you plenty of room to relax or entertain. A two-car garage completes the home. Located in the heart of Evans, just minutes from shopping, dining, and parks, this home offers space, versatility, and a prime location all in one. Schedule your private showing today!
/t.realgeeks.media/resize/140x/https://u.realgeeks.media/victorrosado%252FFor_Logo_Use.png)
Additional Information
- HOA (annual)
- $100
- Available Amenities
- Street Lights
- Appliances
- Built-In Microwave, Refrigerator, Range, Dishwasher
- Interior Features
- Walk-In Closet(s), Pantry, Drapes/Blinds, Eat-In Kitchen, Walk-In Closet(s)
- Heating
- Fireplace
- Foundation
- Slab
- Elementary School
- Riverside
- Middle School
- Riverside
- High School
- Greenbrier
Mortgage Calculator
Listing courtesy of Keller Williams Realty Augusta Partners.

Copyright 2026 NCRMLS. All rights reserved. North Carolina Regional Multiple Listing Service, (NCRMLS), provides content displayed here (“provided content”) on an “as is” basis and makes no representations or warranties regarding the provided content, including, but not limited to those of non-infringement, timeliness, accuracy, or completeness. Individuals and companies using information presented are responsible for verification and validation of information they utilize and present to their customers and clients. NCRMLS will not be liable for any damage or loss resulting from use of the provided content or the products available through Portals, IDX, VOW, and/or Syndication. Recipients of this information shall not resell, redistribute, reproduce, modify, or otherwise copy any portion thereof without the expressed written consent of NCRMLS.