801 Village Rd, Murphy, NC 28906
- $539,500
- 3
- BD
- 4
- BA
- 1,787
- SqFt




- List Price
- $539,500
- Status
- ACTIVE
- MLS#
- 100581564
- Price Change
- ▼ $5,500 1789078088
- Days on Market
- 107
- Year Built
- 2005
- Levels
- Two
- Bedrooms
- 3
- Bathrooms
- 4
- Half-baths
- 1
- Full-baths
- 3
- Living Area
- 1,787
- Acres
- 0.70
- Neighborhood
- Bear Paw
Property Description
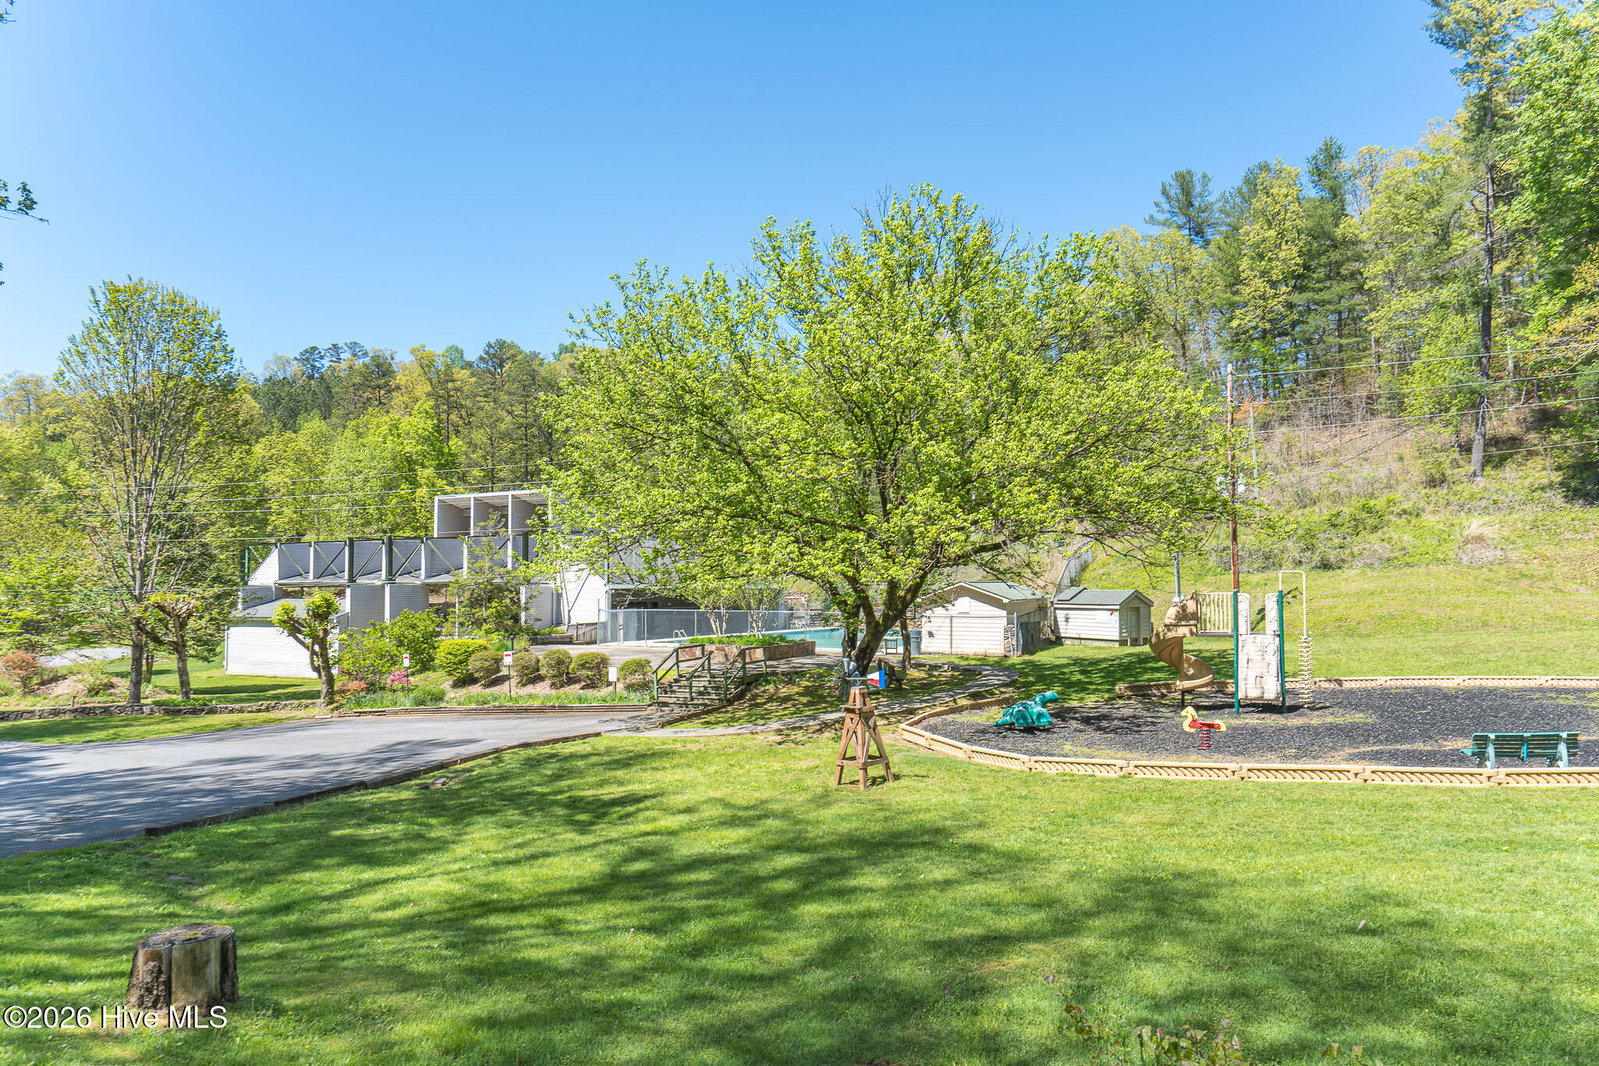
Welcome to mountain and lake living at its finest in the highly sought-after Bear Paw Lakefront Community! This beautifully designed 3-bedroom, 3.5-bath FULLY FURNISHED HOME offers an inviting open floor plan highlighted by a stone fireplace that serves as the heart of your spacious living area, soaring vaulted ceilings, rich hardwood floors, and a dramatic wall of windows that fills the home with natural light while showcasing the surrounding mountain scenery. The kitchen features granite countertops an inviting island and looks out to the living area making it the ultimate hub for family and friends to gather. The master suite on the main level offers a peaceful retreat, while the two spacious guest suites upstairs each with their own private baths provide an ideal space for visitors. One even boasts a cozy loft reading nook, inviting relaxation and inspiration. Step outside and enjoy expansive deck space designed for entertaining family and friends, grilling, or simply taking in the peaceful mountain setting. A two-car garage provides plenty of room for vehicles, lake toys, and outdoor gear. Located within the gated Bear Paw Lakefront Community, residents enjoy access to Lake Hiwassee, a marina, swimming pool, tennis courts, playground, and clubhouse, making this the ideal mountain getaway, vacation home, or full-time residence.
/t.realgeeks.media/resize/140x/https://u.realgeeks.media/victorrosado%252FFor_Logo_Use.png)
Additional Information
- HOA (annual)
- $932
- Available Amenities
- Waterfront Community, Clubhouse, Community Pool, Gated, Maintenance Common Areas, Maintenance Roads, Marina, Playground, Tennis Court(s), Private Golf Carts Allowed, Short Term Rental
- Appliances
- Washer, Refrigerator, Range, Dryer, Dishwasher, Electric Range
- Interior Features
- Master Downstairs, Walk-In Closet(s), High Ceilings, Kitchen Island, Ceiling Fans, Furnished, Hot Tub, Pantry, Walk-In Shower, Drapes/Blinds, Gas Logs, Walk-In Closet(s)
- Cooling
- Central Air, Ceiling Fan(s)
- Heating
- Propane, Fireplace, Electric, Forced Air, Heat Pump
- Fireplaces
- 1
- Foundation
- Crawl Space
- Roof
- Shingle
- Lot Information
- Wooded, Sloped
- Utilities
- Fiber
- Lot Water Features
- Other
- Water
- Public
- Elementary School
- Murphy
- Middle School
- Murphy Middle
- High School
- Murphy High School
Mortgage Calculator
Listing courtesy of REMAX Town & Country - Murphy.

Copyright 2026 NCRMLS. All rights reserved. North Carolina Regional Multiple Listing Service, (NCRMLS), provides content displayed here (“provided content”) on an “as is” basis and makes no representations or warranties regarding the provided content, including, but not limited to those of non-infringement, timeliness, accuracy, or completeness. Individuals and companies using information presented are responsible for verification and validation of information they utilize and present to their customers and clients. NCRMLS will not be liable for any damage or loss resulting from use of the provided content or the products available through Portals, IDX, VOW, and/or Syndication. Recipients of this information shall not resell, redistribute, reproduce, modify, or otherwise copy any portion thereof without the expressed written consent of NCRMLS.