404 Upper East, Savannah, GA 31401
- $1,045,000
- 3
- BD
- 4
- BA
- 1,894
- SqFt






- List Price
- $1,045,000
- Status
- ACTIVE
- MLS#
- SA361347
- Days on Market
- 51
- Year Built
- 2024
- Bedrooms
- 3
- Bathrooms
- 4
- Half-baths
- 1
- Full-baths
- 3
- Living Area
- 1,894
- Acres
- 0.04
- Neighborhood
- Eastern Wharf
Property Description
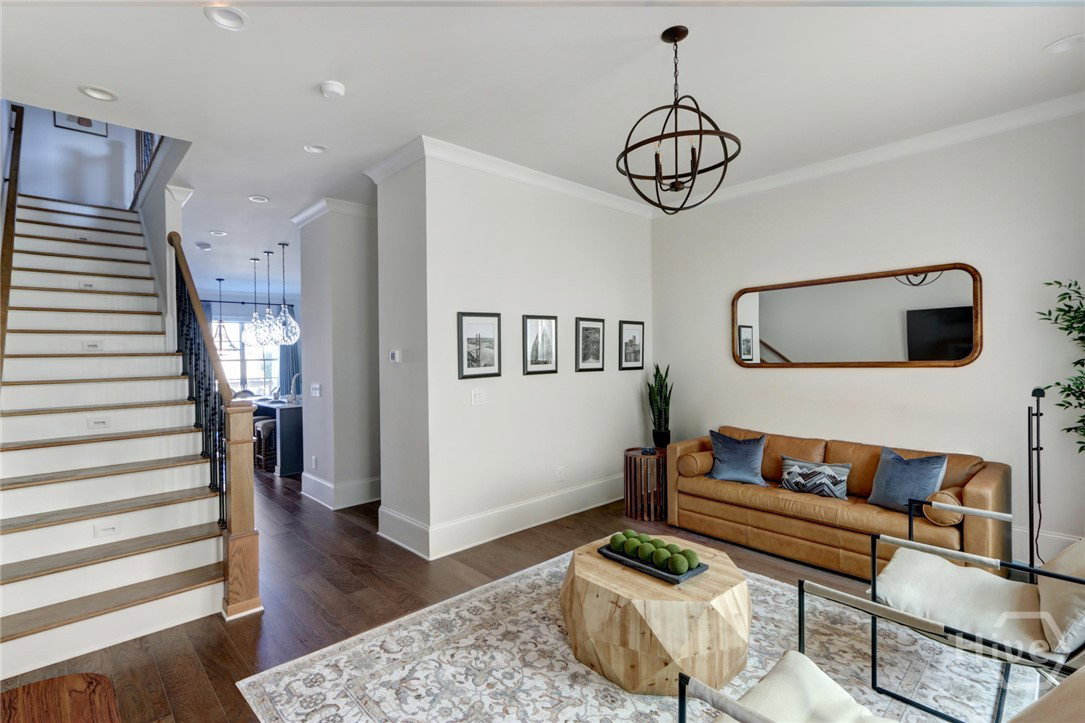
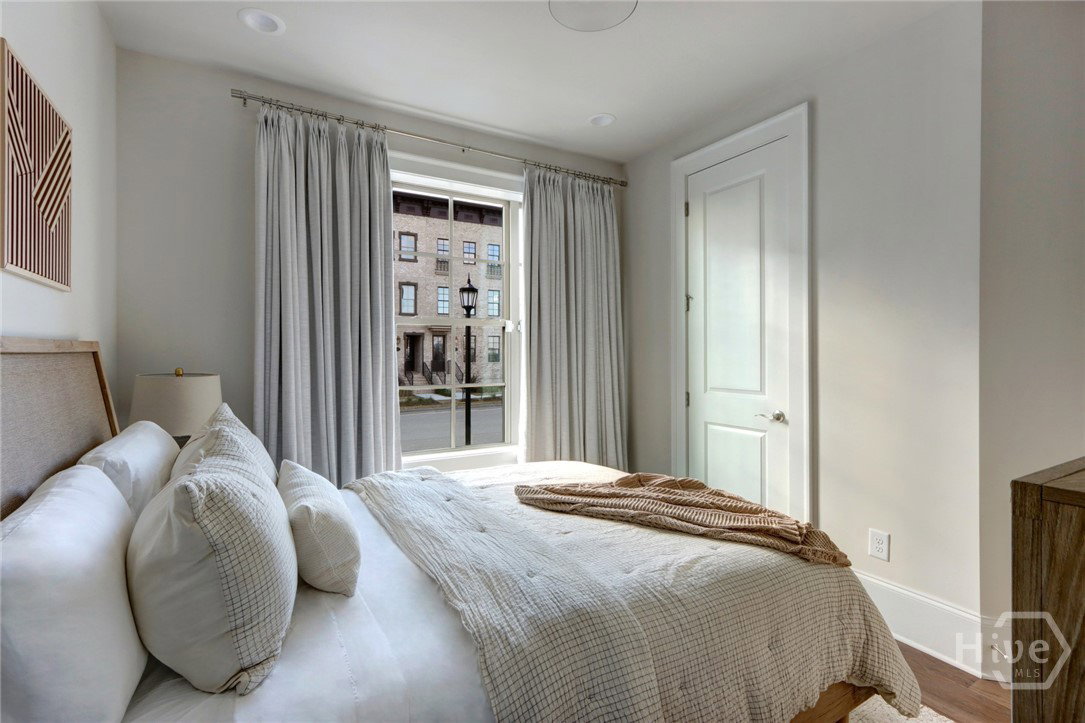
Experience refined Lowcountry living in this exceptional all-brick townhome by Patrick Malloy, located in Upper East River community. Less than two years old, this meticulously designed residence offers three spacious bedrooms, three and a half luxurious bathrooms, with each bedroom featuring its own private en-suite bath for the ultimate in comfort and privacy. Every inch of this home reflects thoughtful craftsmanship and upscale finishes, from the designer details and elegant fixtures to the sophisticated open-concept layout that perfectly blends luxury with everyday living. Step onto your private balcony and enjoy a peaceful side view of the Savannah River while taking in the charm of one of Savannah's most desirable waterfront neighborhoods. Situated just steps from the Riverwalk, you'll enjoy a walkable lifestyle with easy access to waterfront dining, boutique shopping, entertainment, and the rich history of downtown Savannah. Whether you're enjoying an evening stroll along the river or spending the day on Tybee Island's beaches just minutes away, this location offers the perfect blend of luxury, convenience, and coastal living. Whether you're searching for an elegant primary residence, a sophisticated second home, or an investment opportunity, this property offers incredible versatility and is currently operating with a Short-Term Vacation Rental (STVR) certificate. Luxury. Location. Lifestyle. Every detail of this townhome was thoughtfully designed to create an exceptional living experience in one of Savannah's most coveted waterfront communities. Schedule your private tour today!
/t.realgeeks.media/resize/140x/https://u.realgeeks.media/victorrosado%252FFor_Logo_Use.png)
Additional Information
- Appliances
- Some Gas Appliances, Dishwasher, Electric Water Heater, Disposal, Microwave, Oven, Plumbed For Ice Maker, Range, Range Hood, Self Cleaning Oven, Dryer, Refrigerator, Washer
- Interior Features
- Breakfast Area, Entrance Foyer, High Ceilings, Kitchen Island, Attic Stairs Pulldown, Recessed Lighting, Programmable Thermostat
- Cooling
- Central Air, Electric
- Heating
- Central, Electric
- Foundation
- Concrete Perimeter
- Roof
- Composition
- Exterior Features
- Deck
- Lot Information
- Irregular Lot, Level, Sprinkler System-Yard
- Waterfront
- Yes
- Utilities
- Cable Available, Underground Utilities
- Lot Water Features
- River
- Water
- Public
Mortgage Calculator
Listing courtesy of Realty One Group Inclusion.

Copyright 2026 NCRMLS. All rights reserved. North Carolina Regional Multiple Listing Service, (NCRMLS), provides content displayed here (“provided content”) on an “as is” basis and makes no representations or warranties regarding the provided content, including, but not limited to those of non-infringement, timeliness, accuracy, or completeness. Individuals and companies using information presented are responsible for verification and validation of information they utilize and present to their customers and clients. NCRMLS will not be liable for any damage or loss resulting from use of the provided content or the products available through Portals, IDX, VOW, and/or Syndication. Recipients of this information shall not resell, redistribute, reproduce, modify, or otherwise copy any portion thereof without the expressed written consent of NCRMLS.