2785 River Meadow Ct, Spring Hope, NC 27882
- $504,400
- 4
- BD
- 4
- BA
- 2,309
- SqFt



- List Price
- $504,400
- Status
- ACTIVE
- MLS#
- 100556816
- Price Change
- ▲ $4,500 1776468276
- Days on Market
- 158
- Year Built
- 2026
- Levels
- Two
- Bedrooms
- 4
- Bathrooms
- 4
- Half-baths
- 1
- Full-baths
- 3
- Living Area
- 2,309
- Acres
- 0.92
- Neighborhood
- The Village of Old Spring Hope
Property Description
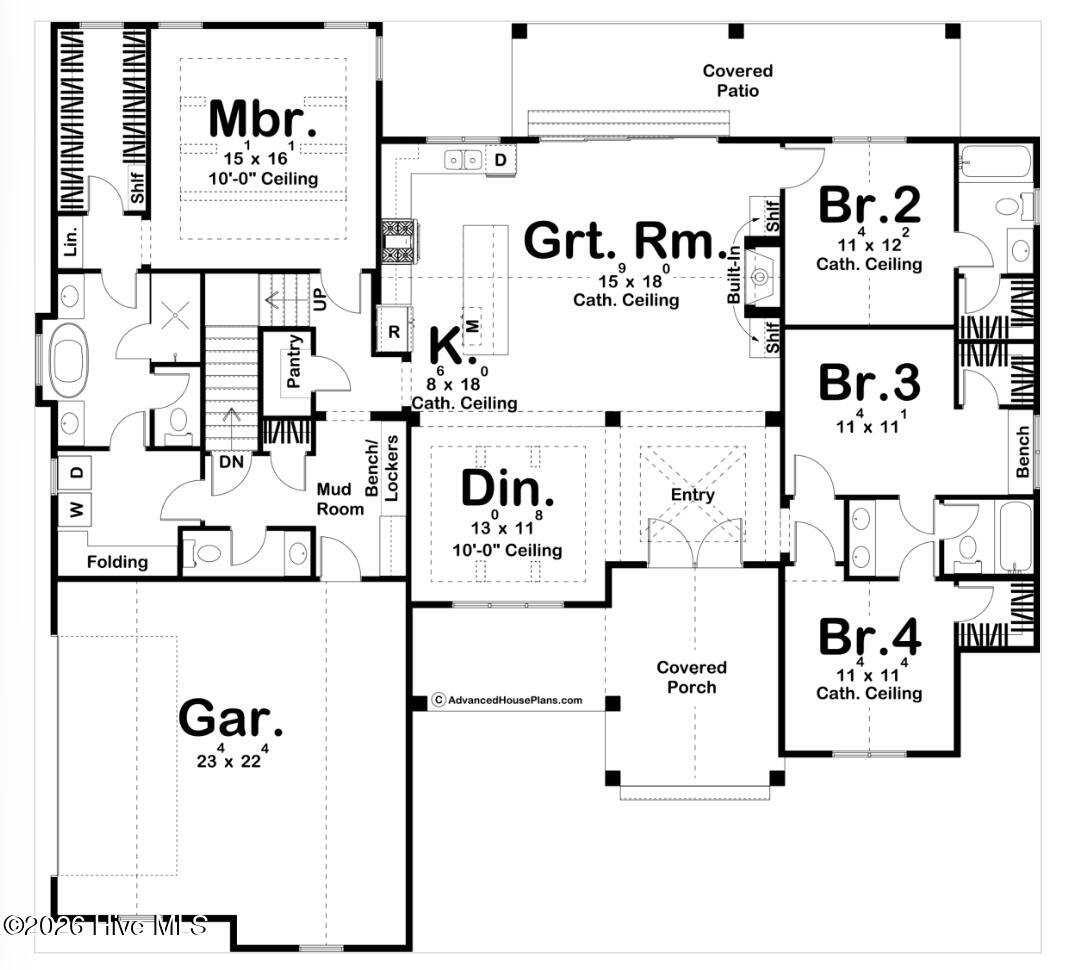
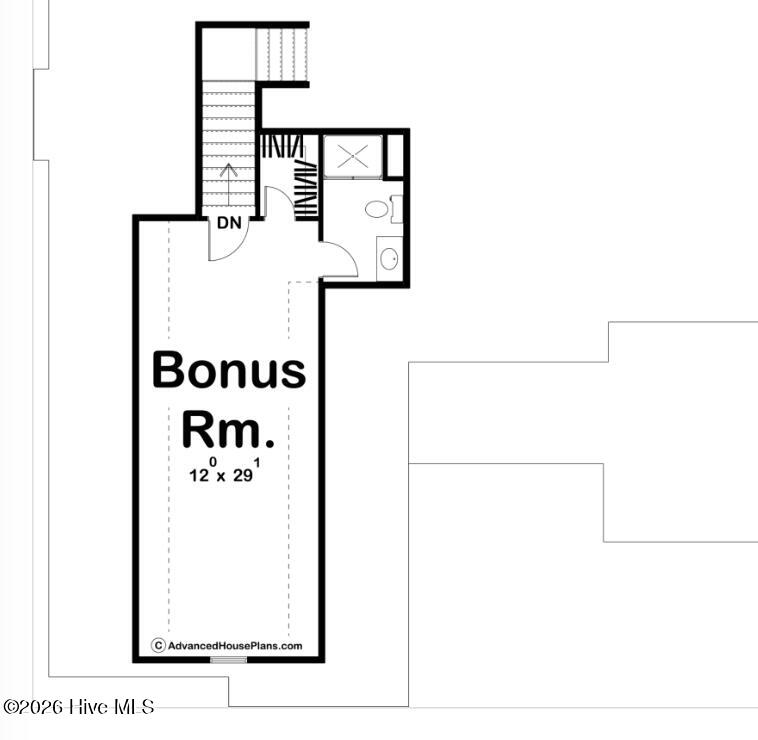
Beautiful custom home completed in just 120 days! Why settle for someone else's design when you can create the home of your dreams? With Hornet Homes' presale opportunities, choose your lot, select your favorite plan, and personalize everything from structural options to finishes to make the home uniquely yours. Thanks to a trusted build process and dedicated team, your custom home can be completed in approximately 120 days after permitting, a timeline significantly faster than most custom builds. Building new is simple, exciting, and rewarding with the right team, and the result is a home designed perfectly for your lifestyle. Featured is the Holly Plan, a stunning Modern Farmhouse blending timeless character with thoughtful functionality. Curb appeal shines with board and batten siding, warm wood beam accents, metal roof details, and a welcoming covered front porch with a soaring cathedral ceiling. Inside, exposed wood beams highlight a breathtaking entry. The formal dining room sits just off the foyer, while the spacious great room features a dramatic cathedral ceiling and cozy cottage-style fireplace with custom built-ins. The designer kitchen offers a large island, abundant cabinetry, and walk-in pantry. Privately located, the luxurious owner's suite includes a tray ceiling with beams, large walk-in closet, and spa-style bath with soaking tub separating dual vanities plus direct laundry access. Three additional bedrooms provide flexibility, including one with a private bath, while two share a hall bath. An optional bonus room above the garage adds 462 sq ft, ideal for guests, office, or flex space. Comfort, style, and versatility for modern living!
/t.realgeeks.media/resize/140x/https://u.realgeeks.media/victorrosado%252FFor_Logo_Use.png)
Additional Information
- Interior Features
- Walk-In Closet(s), High Ceilings, Entrance Foyer, Kitchen Island, Pantry, Walk-In Shower, Walk-In Closet(s)
- Cooling
- Central Air
- Heating
- Electric, Forced Air
- Foundation
- Crawl Space
- Roof
- Architectural
- Utilities
- Underground Utilities
- Lot Water Features
- Other
- Elementary School
- Spring Hope
- Middle School
- Nash Central
- High School
- Nash Central
Mortgage Calculator
Listing courtesy of Lot & Home, INC.

Copyright 2026 NCRMLS. All rights reserved. North Carolina Regional Multiple Listing Service, (NCRMLS), provides content displayed here (“provided content”) on an “as is” basis and makes no representations or warranties regarding the provided content, including, but not limited to those of non-infringement, timeliness, accuracy, or completeness. Individuals and companies using information presented are responsible for verification and validation of information they utilize and present to their customers and clients. NCRMLS will not be liable for any damage or loss resulting from use of the provided content or the products available through Portals, IDX, VOW, and/or Syndication. Recipients of this information shall not resell, redistribute, reproduce, modify, or otherwise copy any portion thereof without the expressed written consent of NCRMLS.