87 Crestview Dr, Guyton, GA 31312
- $599,900
- 5
- BD
- 4
- BA
- 4,100
- SqFt








- List Price
- $599,900
- Status
- ACTIVE
- MLS#
- SA362978
- Price Change
- ▼ $20,000 1789149156
- Days on Market
- 24
- Year Built
- 2021
- Levels
- Two
- Bedrooms
- 5
- Bathrooms
- 4
- Half-baths
- 1
- Full-baths
- 3
- Living Area
- 4,100
- Acres
- 0.52
- Neighborhood
- Covered Bridge Plantation
Property Description
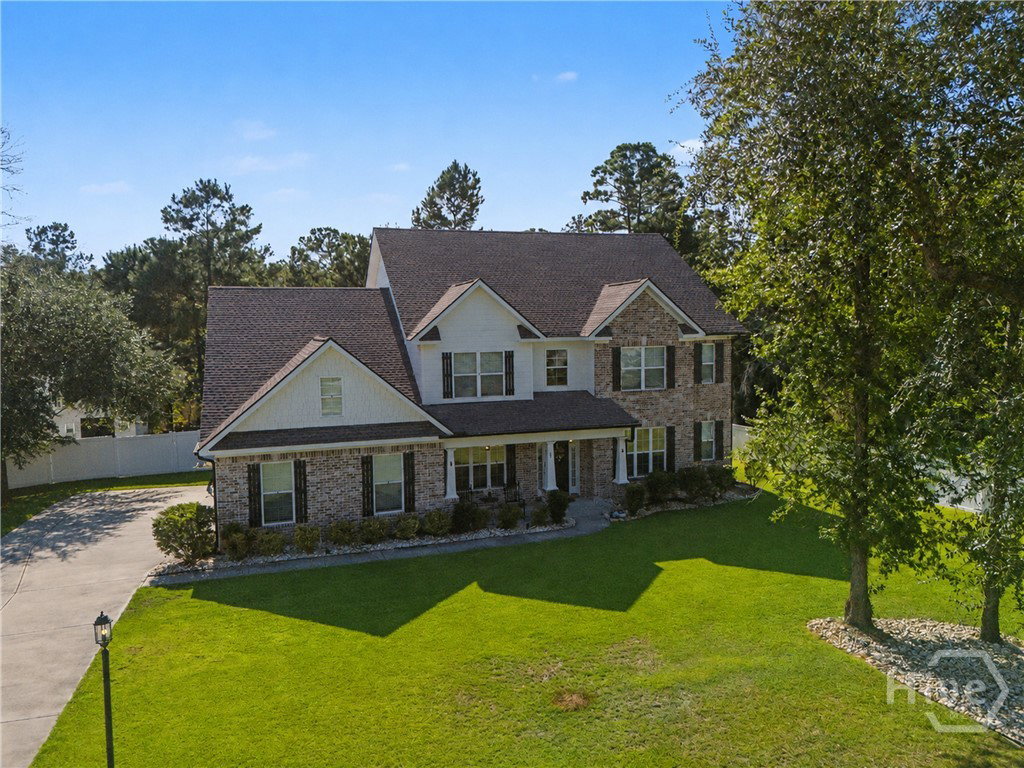
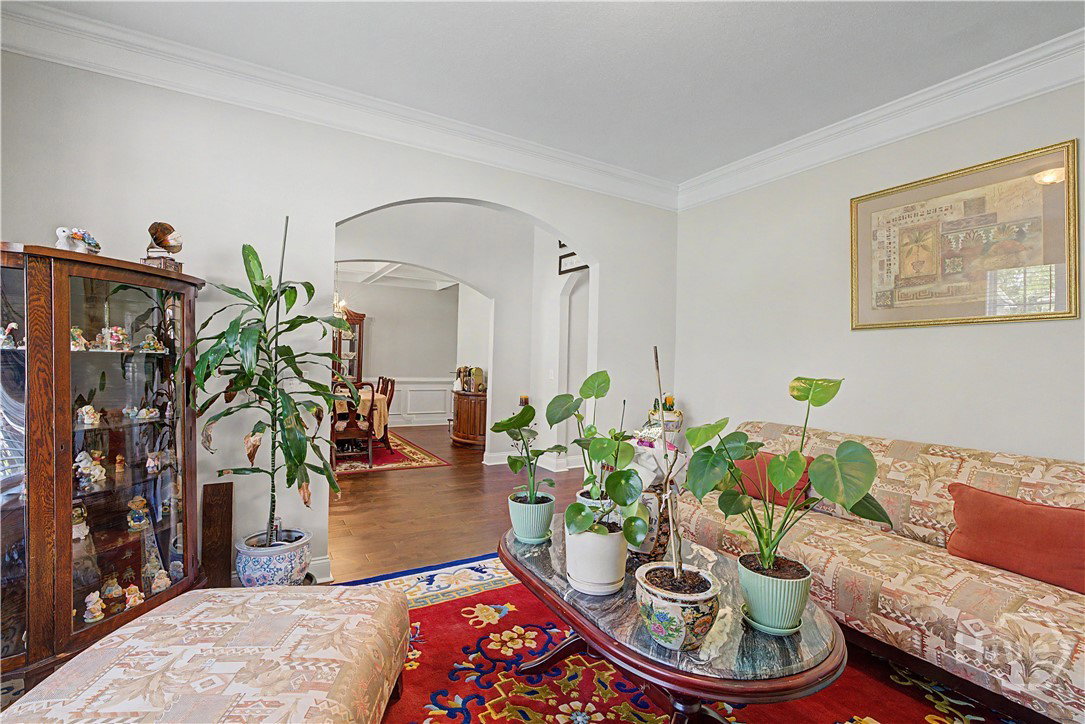
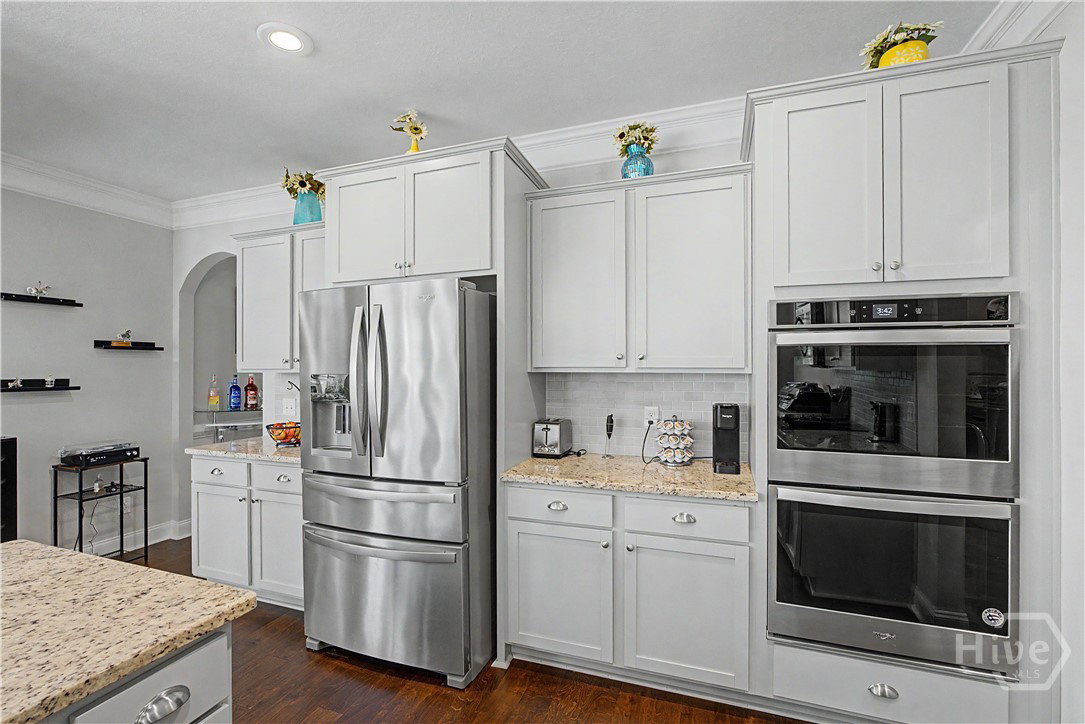
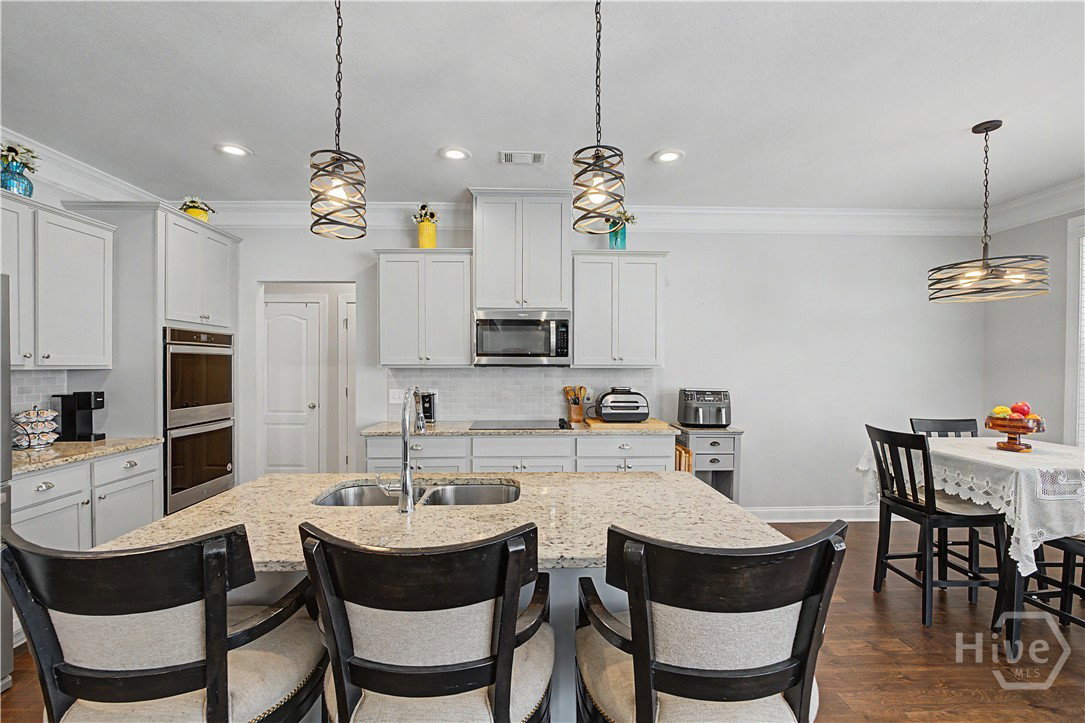
Welcome home to 87 Crestview Drive, where Southern elegance and everyday comfort meet in the prestigious Covered Bridge community of Guyton. Set on 0.52 acres in Phase 2, this beautiful 5-bedroom, 3.5-bath home offers approximately 4,100 square feet of space designed for relaxing, entertaining, and enjoying life at home. Inside, warm details make every room feel inviting, from updated light fixtures and ceiling fans in every bedroom to fireplaces in both the living room and the luxurious main-level primary suite. The primary bath offers a true retreat with a soaking tub, separate shower, and oversized walk-in closet, while the formal dining room adds a touch of timeless Southern charm. The kitchen is made for gathering, and the home includes a full-size LG washer and dryer for added convenience. Step outside to the screened-in back patio and enjoy quiet mornings or peaceful evenings overlooking the fully fenced backyard. An HOA-approved storage house and two-car garage provide extra space and practicality without taking away from the home’s polished feel. With generous living space, thoughtful upgrades, and a tranquil setting, 87 Crestview Drive offers the kind of comfort that makes you want to slow down, settle in, and stay awhile.
/t.realgeeks.media/resize/140x/https://u.realgeeks.media/victorrosado%252FFor_Logo_Use.png)
Additional Information
- HOA (annual)
- $1,224
- Appliances
- Cooktop, Double Oven, Dishwasher, Electric Water Heater, Disposal, Microwave, Dryer, Refrigerator, Washer
- Interior Features
- Attic, Breakfast Area, Ceiling Fans, Double Vanity, Jetted Tub, Kitchen Island, Primary Downstairs, Pantry, Separate Shower, Programmable Thermostat
- Cooling
- Central Air, Electric
- Heating
- Central, Electric
- Fireplaces
- 2
- Foundation
- Slab
- Roof
- Composition
- Lot Information
- Back Yard, Private
- Utilities
- Cable Available, Underground Utilities
- Water
- Public
Mortgage Calculator
Listing courtesy of Realty One Group Inclusion.

Copyright 2026 NCRMLS. All rights reserved. North Carolina Regional Multiple Listing Service, (NCRMLS), provides content displayed here (“provided content”) on an “as is” basis and makes no representations or warranties regarding the provided content, including, but not limited to those of non-infringement, timeliness, accuracy, or completeness. Individuals and companies using information presented are responsible for verification and validation of information they utilize and present to their customers and clients. NCRMLS will not be liable for any damage or loss resulting from use of the provided content or the products available through Portals, IDX, VOW, and/or Syndication. Recipients of this information shall not resell, redistribute, reproduce, modify, or otherwise copy any portion thereof without the expressed written consent of NCRMLS.