73 Oak Branch Dr, Murphy, NC 28906
- $474,800
- 4
- BD
- 3
- BA
- 2,224
- SqFt






- List Price
- $474,800
- Status
- ACTIVE
- MLS#
- 98544339
- Price Change
- ▼ $15,000 1781653677
- Days on Market
- 158
- Year Built
- 2024
- Levels
- One
- Bedrooms
- 4
- Bathrooms
- 3
- Full-baths
- 3
- Living Area
- 2,224
- Acres
- 2.47
- Neighborhood
- Harvest Oaks
Property Description
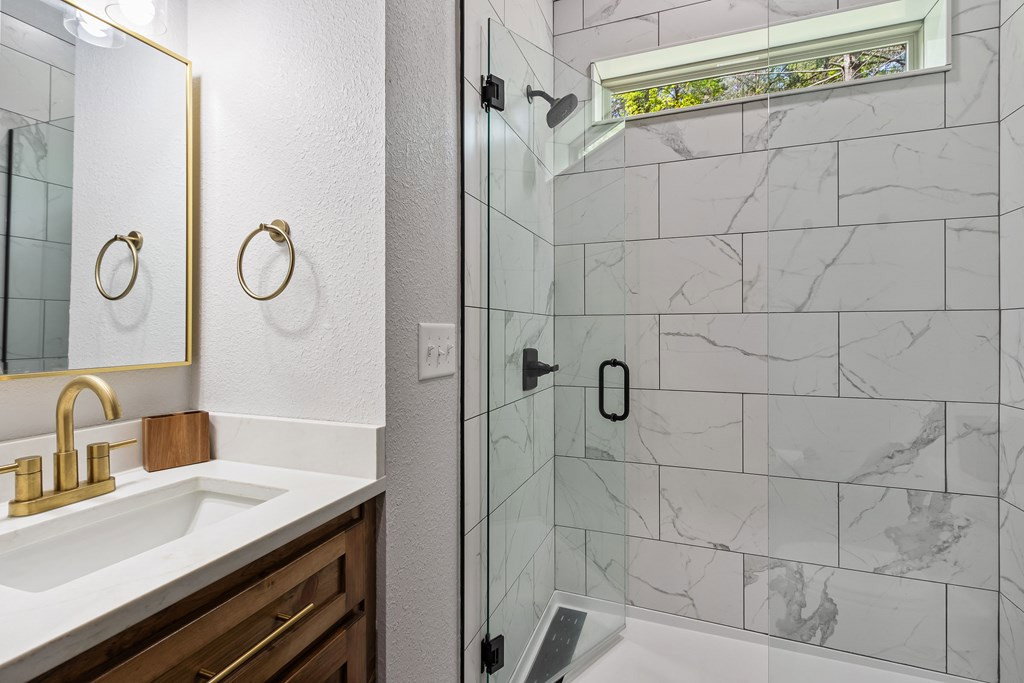
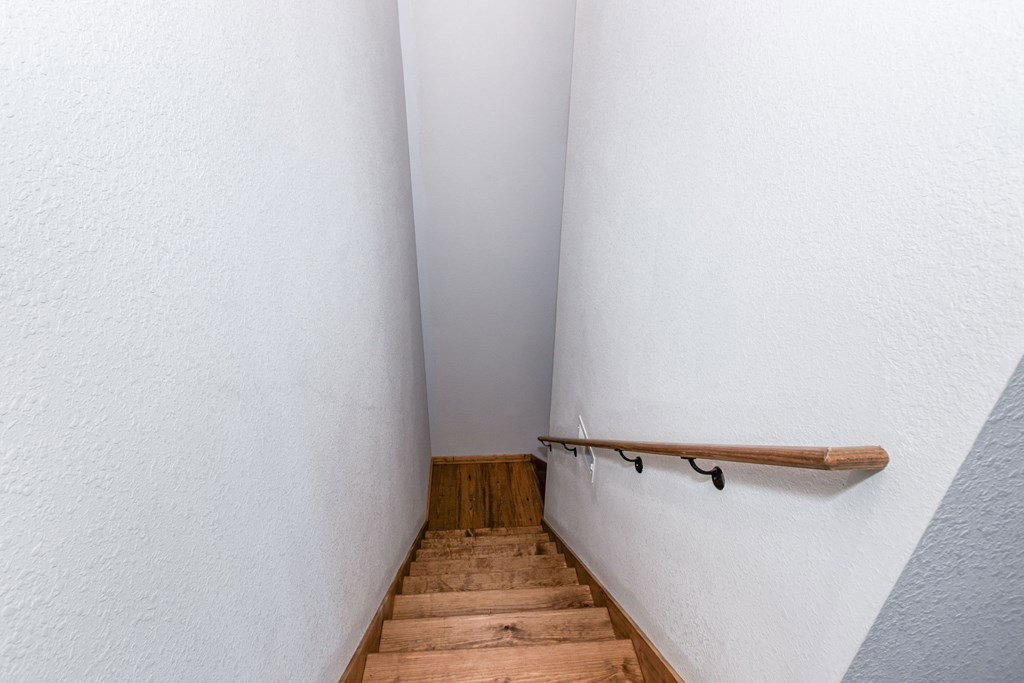
Tucked away at the end of the road for ultimate privacy, this FURNISHED 4-bedroom, 3-bathroom modern cabin sits on nearly 2.5 wooded acres in one of Murphy's newest neighborhoods, just minutes from downtown. From the moment you arrive, you'll appreciate the convenience of parking right at the front door and the striking curb appeal of the two-toned wood siding and metal cantilevered roof. Inside, the home welcomes you with a bright, open Great Room featuring rich wood floors and a tongue-and-groove wood ceiling that flows throughout. Expansive windows flood the space with light, seamlessly blending indoor comfort with the surrounding natural beauty. A dramatic floor-to-ceiling stacked stone gas-log fireplace serves as the centerpiece, while a door leads to the full-length back deck, perfect for relaxing or entertaining. The open kitchen is both stylish and functional, showcasing knotty alder cabinets, sleek black granite countertops, stainless steel appliances, and a custom wood and metal range hood. The thoughtful split-bedroom layout ensures privacy. The Master Suite offers a walk-in closet, private deck access, and an ensuite bath with granite countertops and a custom tile step-in shower. On the opposite side, a guest bedroom also opens to the deck and is paired with a full bath featuring similar high-end finishes, along with a conveniently located laundry area. The lower level continues the warm, rustic aesthetic with matching wood floors and ceilings. Here, you'll find a spacious recreation room complete with a wet bar, mini-fridge, built-in cabinetry, and granite countertops, plus direct access to the lower porch. Two additional guest bedrooms, including one with a walk-in closet, and a full bathroom are thoughtfully positioned for privacy, mirroring the upper level layout. Built in 2024, this modern beauty is practically brand new!
/t.realgeeks.media/resize/140x/https://u.realgeeks.media/victorrosado%252FFor_Logo_Use.png)
Additional Information
- HOA (annual)
- $1,200
- Available Amenities
- Maintenance Roads, Water
- Appliances
- Built-In Microwave, Washer, Refrigerator, Range, Dryer, Dishwasher
- Interior Features
- Walk-In Closet(s), Vaulted/Cathedral Ceilings, Kitchen Island, Ceiling Fans, Furnished, Bar-Wet, Basement, Walk-In Closet(s)
- Cooling
- Central Air, Heat Pump
- Heating
- Heat Pump, Electric
- Fireplaces
- 1
- Foundation
- Other
- Roof
- Metal
- Exterior Features
- Cluster Mailboxes
- Lot Information
- Wooded
- Utilities
- Water Available, Fiber
- Lot Water Features
- Other
- Water
- Public
- Elementary School
- Murphy
- Middle School
- Murphy Middle
- High School
- Murphy High School
Mortgage Calculator
Listing courtesy of ReMax Mountain Properties.

Copyright 2026 NCRMLS. All rights reserved. North Carolina Regional Multiple Listing Service, (NCRMLS), provides content displayed here (“provided content”) on an “as is” basis and makes no representations or warranties regarding the provided content, including, but not limited to those of non-infringement, timeliness, accuracy, or completeness. Individuals and companies using information presented are responsible for verification and validation of information they utilize and present to their customers and clients. NCRMLS will not be liable for any damage or loss resulting from use of the provided content or the products available through Portals, IDX, VOW, and/or Syndication. Recipients of this information shall not resell, redistribute, reproduce, modify, or otherwise copy any portion thereof without the expressed written consent of NCRMLS.