Share this with your friends


910-367-2993
Real Estate Company
1016 Askew Trl, Greensboro, GA 30642
- $1,049,000
- 4
- BD
- 5
- BA
- 3,703
- SqFt









- Sold Price
- $1,049,000
- List Price
- $1,069,700
- Status
- CLOSED
- MLS#
- CL343021
- Closing Date
- Jan 16, 2026
- Days on Market
- 30
- Year Built
- 2025
- Bedrooms
- 4
- Bathrooms
- 5
- Half-baths
- 1
- Full-baths
- 4
- Living Area
- 3,703
- Acres
- 1.03
- Neighborhood
- Sunset Bluff
Property Description
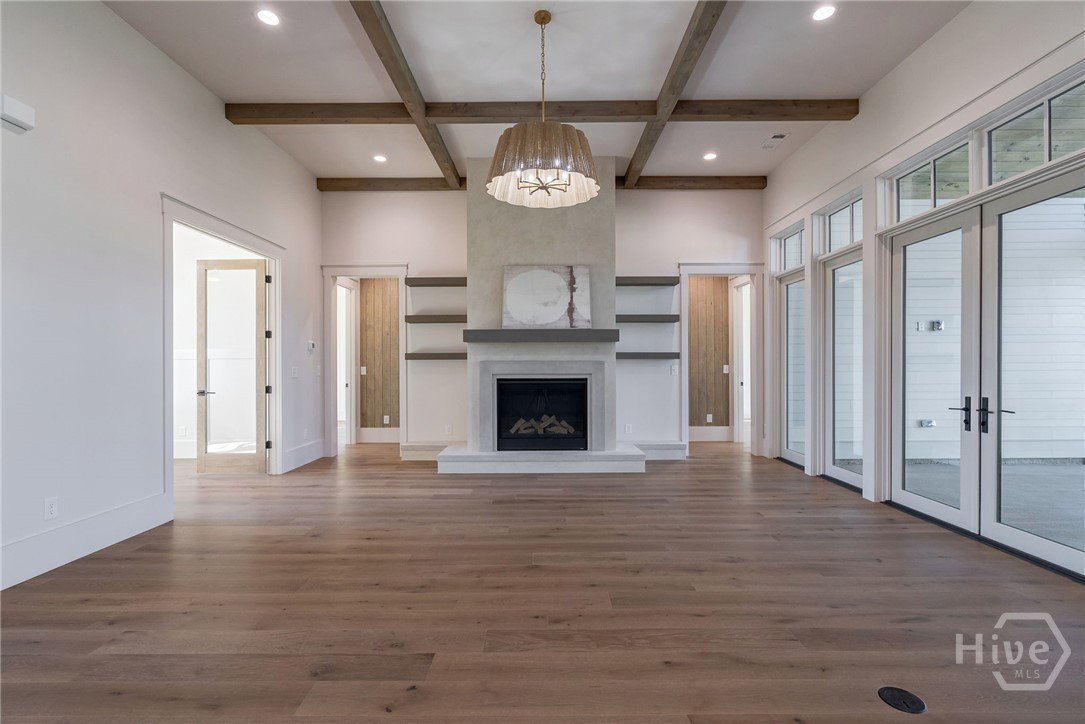
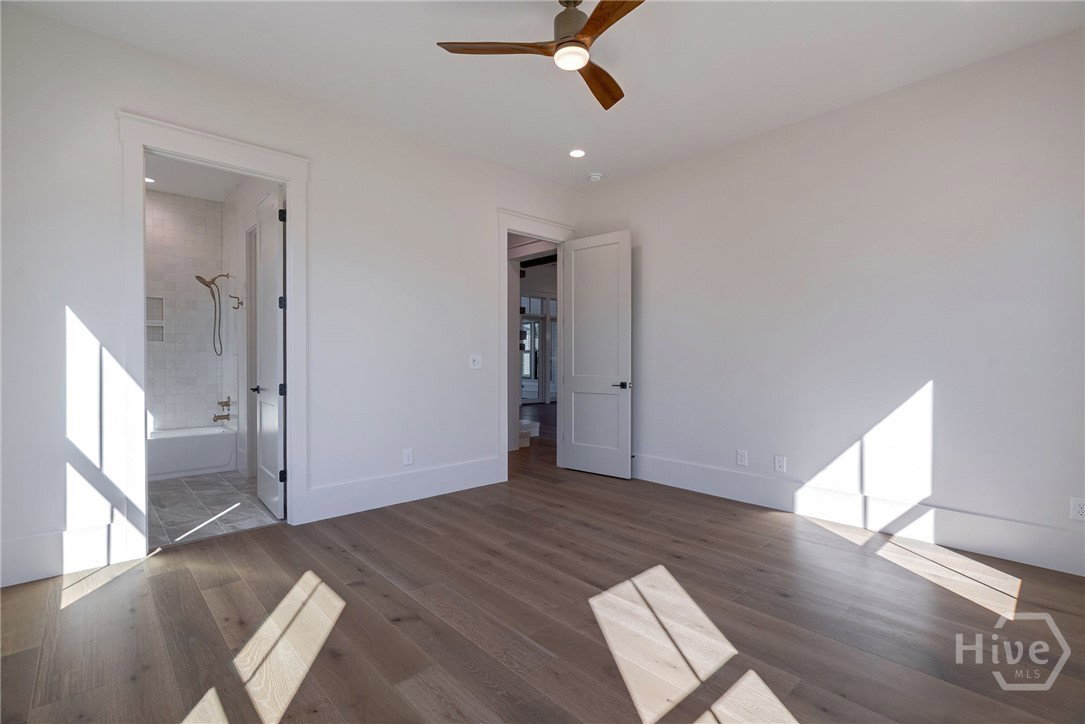
NEW CONSTRUCTION IN COVETED SUNSET BLUFF! This spacious 4-bedroom, 4.5-bath home offers 3,703 heated sq ft and 4,971 total sq ft of beautifully designed living space. Situated on a large, professionally landscaped lot with irrigation, this home features an open floor plan ideal for modern living. The great room showcases wooden beams and a stunning floor-to-ceiling fireplace. The gourmet kitchen includes high-end stainless steel appliances, a 48" dual fuel oven/range, built-in microwave drawer, and a 66" built-in refrigerator. A large walk-in pantry offers additional counter and cabinet space with a sink plus a built-in under-counter refrigerator. The luxurious primary suite features a wood ceiling, spacious layout, and spa-like bath with an oversized double shower and sunken freestanding tub. Two additional bedrooms on the main level each have private full baths. Upstairs, a large bonus/bedroom includes its own full bath, perfect for guests or a home office. Conveniently located just minutes from St. Mary’s Hospital, Lake Oconee Academy, golf courses, shopping, and dining. The Sunset Bluff community provides lake access with a boat ramp and day docks on Lake Oconee. Builder includes a 2-10 Home Buyers Warranty for added peace of mind. Don’t miss this exceptional opportunity to enjoy lake living with all the modern comforts!
/t.realgeeks.media/resize/140x/https://u.realgeeks.media/victorrosado%252FFor_Logo_Use.png)
Additional Information
- HOA (annual)
- $600
- Appliances
- Some Gas Appliances, Double Oven, Dishwasher, Disposal, Microwave, Oven, Range, Water Heater, Wine Cooler, Refrigerator
- Interior Features
- Breakfast Area, Butler Pantry, Breakfast Area, Tray Ceiling(s), Ceiling Fans, Double Vanity, Entrance Foyer, Fireplace(s), Garden Tub/Roman Tub, High Ceilings, Primary Downstairs, Pantry, Split Bedroom Plan, Separate Shower
- Cooling
- Central Air, Electric
- Heating
- Central, Electric
- Fireplaces
- 1
- Foundation
- Slab
- Roof
- Composition
- Lot Information
- Corner Lot, Sprinkler System-Yard
- Utilities
- Cable Available, Underground Utilities
- Water
- Shared Well
Mortgage Calculator
Listing courtesy of Berkshire Hathaway HS Lake Oconee. Selling Office: NON MLS MEMBER.

Copyright 2026 NCRMLS. All rights reserved. North Carolina Regional Multiple Listing Service, (NCRMLS), provides content displayed here (“provided content”) on an “as is” basis and makes no representations or warranties regarding the provided content, including, but not limited to those of non-infringement, timeliness, accuracy, or completeness. Individuals and companies using information presented are responsible for verification and validation of information they utilize and present to their customers and clients. NCRMLS will not be liable for any damage or loss resulting from use of the provided content or the products available through Portals, IDX, VOW, and/or Syndication. Recipients of this information shall not resell, redistribute, reproduce, modify, or otherwise copy any portion thereof without the expressed written consent of NCRMLS.