270 Waterways S, Richmond Hill, GA 31324
- $988,900
- 4
- BD
- 5
- BA
- 4,036
- SqFt








- List Price
- $988,900
- Status
- ACTIVE
- MLS#
- SA353531
- Price Change
- ▼ $1,000 1781569156
- Days on Market
- 159
- Year Built
- 2015
- Bedrooms
- 4
- Bathrooms
- 5
- Half-baths
- 1
- Full-baths
- 4
- Living Area
- 4,036
- Acres
- 0.75
- Neighborhood
- Waterways
Property Description
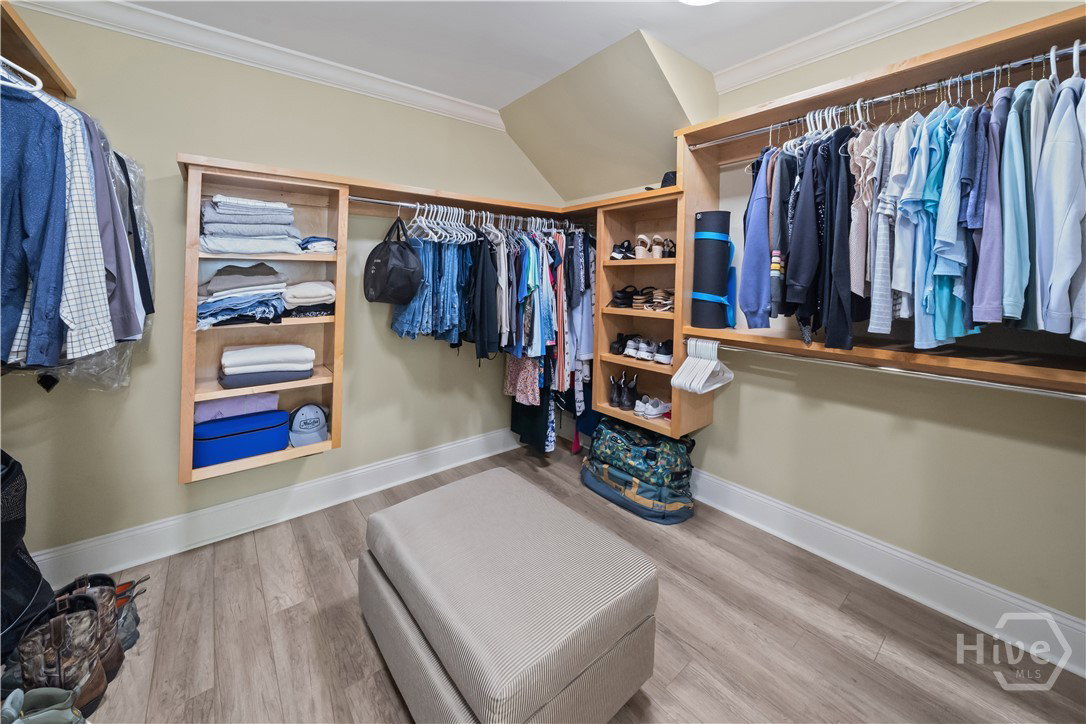
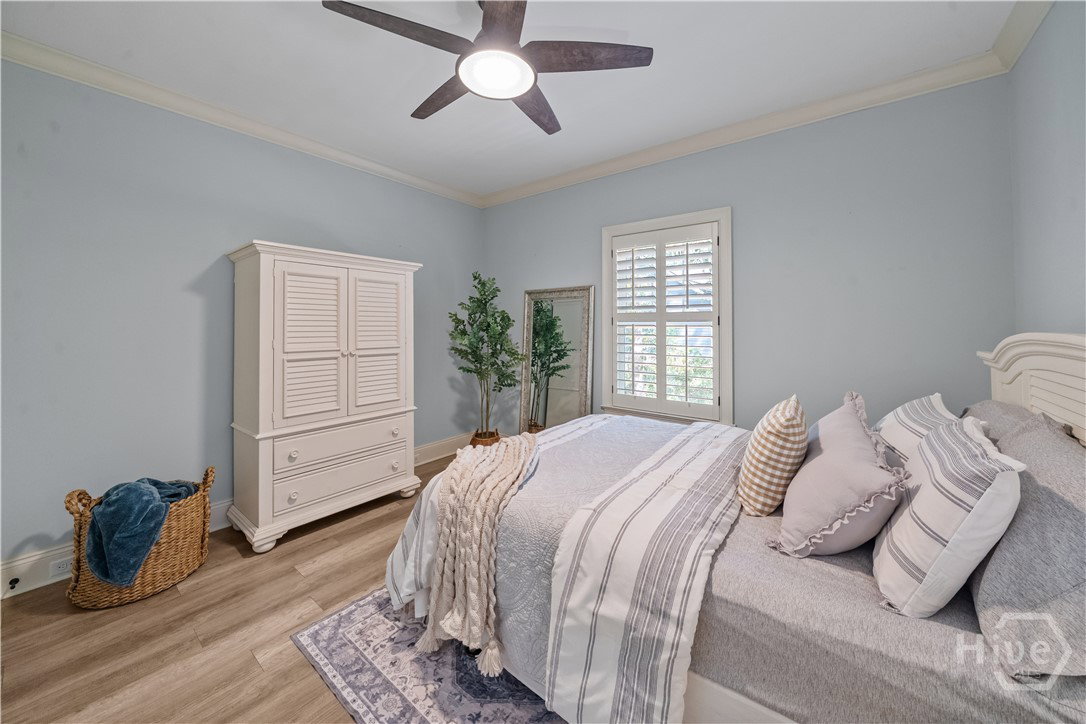
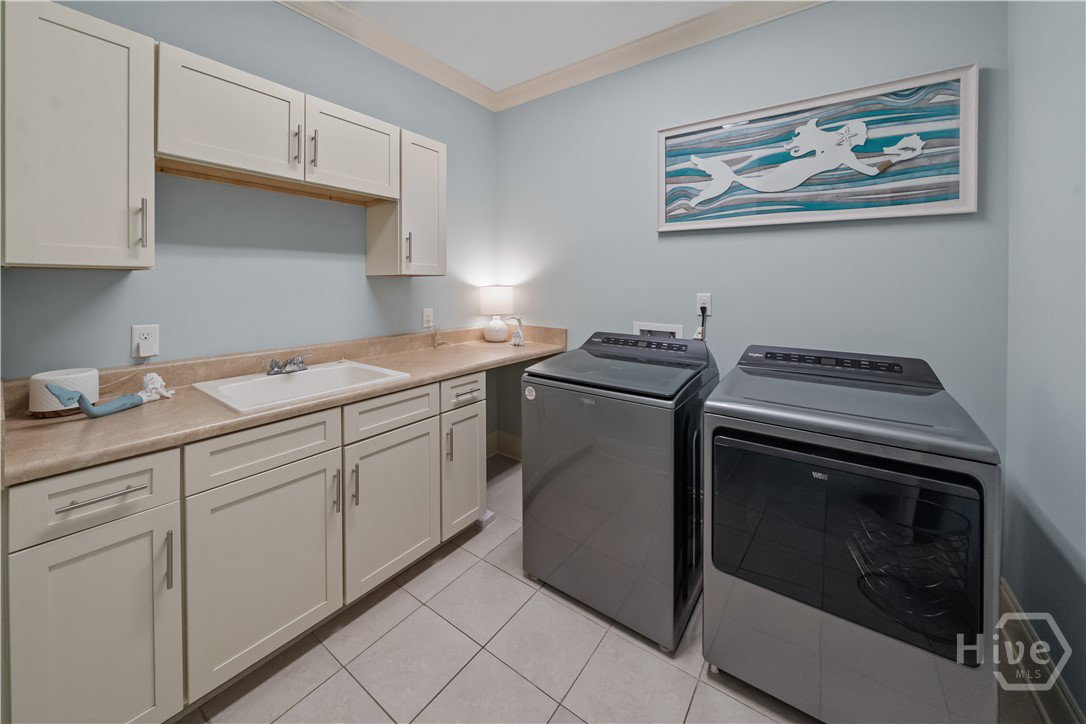
Welcome to 270 Waterways Parkway—where luxury coastal living meets thoughtful design in the highly sought-after gated Waterways community. Offering over 4,000 square feet, this stunning home features 4 spacious bedrooms and 4.5 bathrooms, perfectly designed for both everyday living and entertaining. Step inside to discover an expansive layout filled with natural light and elegant finishes throughout. Each bedroom offers its own private retreat, while the main living areas provide the ideal flow for gatherings. One of the standout features is the impressive 24x28 detached garage, complete with a full upstairs space—perfect for a guest suite, workshop, or additional storage. Outfitted with a dual mini split system, spray foam insulation, and an 8-foot door, this space is both functional and versatile. The garage also features a level 2, 48 AMP EV charging station! Easy access from the side yard makes it ideal for storing boats, golf carts, or recreational vehicles. Out back, enjoy a large screened-in patio overlooking the backyard—an ideal spot for year-round relaxation or entertaining. Just beyond, a beautifully designed stone fire pit creates the perfect setting for cozy evenings under the stars. Located in the gated Waterways community, residents enjoy unmatched amenities including pools, fitness center, marina access, walking trails, and more—all just minutes from Richmond Hill and a short drive to Savannah. This is coastal living at its finest—schedule your private showing today.
/t.realgeeks.media/resize/140x/https://u.realgeeks.media/victorrosado%252FFor_Logo_Use.png)
Additional Information
- HOA (annual)
- $290
- Appliances
- Cooktop, Dishwasher, Electric Water Heater, Disposal, Microwave, Oven, Refrigerator, Range Hood
- Interior Features
- Attic, Breakfast Area, Tray Ceiling(s), Double Vanity, Entrance Foyer, High Ceilings, Jetted Tub, Kitchen Island, Primary Downstairs, Primary Suite, Other, Pantry, Recessed Lighting, Split Bedroom Plan, Separate Shower, Programmable Thermostat
- Cooling
- Central Air, Electric, Zoned
- Heating
- Electric, Heat Pump
- Foundation
- Block, Concrete Perimeter, Raised, Slab
- Roof
- Asphalt
- Exterior Features
- Fire Pit
- Lot Information
- Back Yard, Irregular Lot, Private, Sprinkler System-Yard, Wooded
- Utilities
- Cable Available, Underground Utilities
- Water
- Public
Mortgage Calculator
Listing courtesy of eXp Realty LLC.

Copyright 2026 NCRMLS. All rights reserved. North Carolina Regional Multiple Listing Service, (NCRMLS), provides content displayed here (“provided content”) on an “as is” basis and makes no representations or warranties regarding the provided content, including, but not limited to those of non-infringement, timeliness, accuracy, or completeness. Individuals and companies using information presented are responsible for verification and validation of information they utilize and present to their customers and clients. NCRMLS will not be liable for any damage or loss resulting from use of the provided content or the products available through Portals, IDX, VOW, and/or Syndication. Recipients of this information shall not resell, redistribute, reproduce, modify, or otherwise copy any portion thereof without the expressed written consent of NCRMLS.