121 Se 76th St, Oak Island, NC 28465
- $1,650,000
- 6
- BD
- 5
- BA
- 2,750
- SqFt




- List Price
- $1,650,000
- Status
- ACTIVE
- MLS#
- 100594572
- Days on Market
- 50
- Year Built
- 2026
- Levels
- Two
- Bedrooms
- 6
- Bathrooms
- 5
- Half-baths
- 1
- Full-baths
- 4
- Living Area
- 2,750
- Acres
- 0.14
- Neighborhood
- Not In Subdivision
Property Description
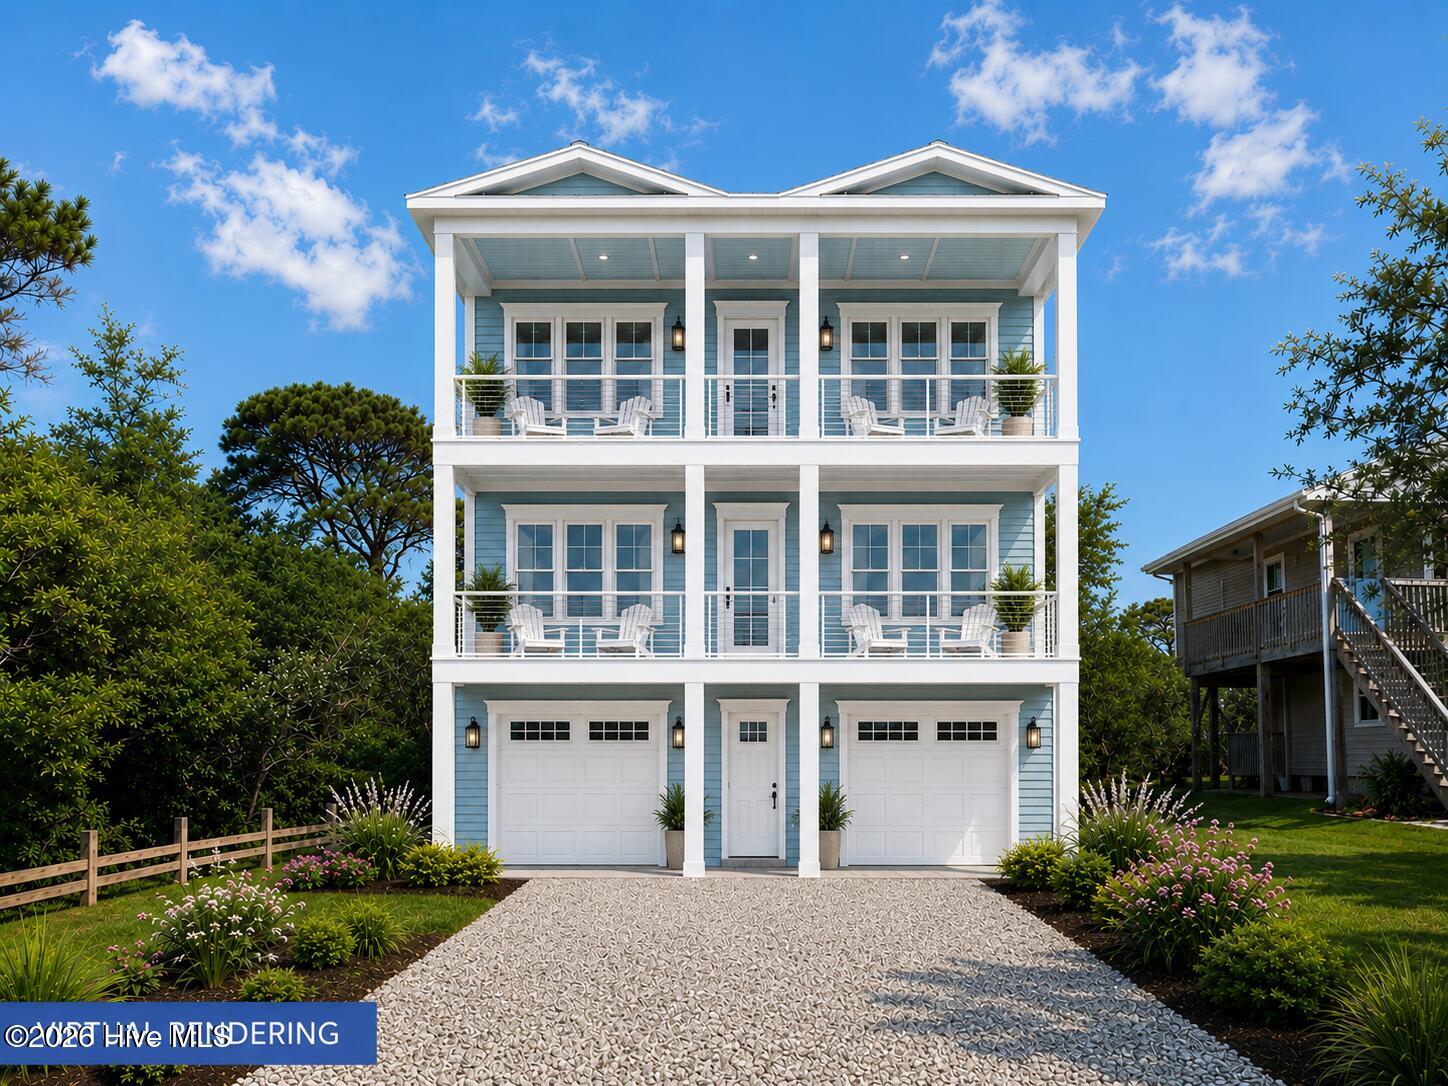
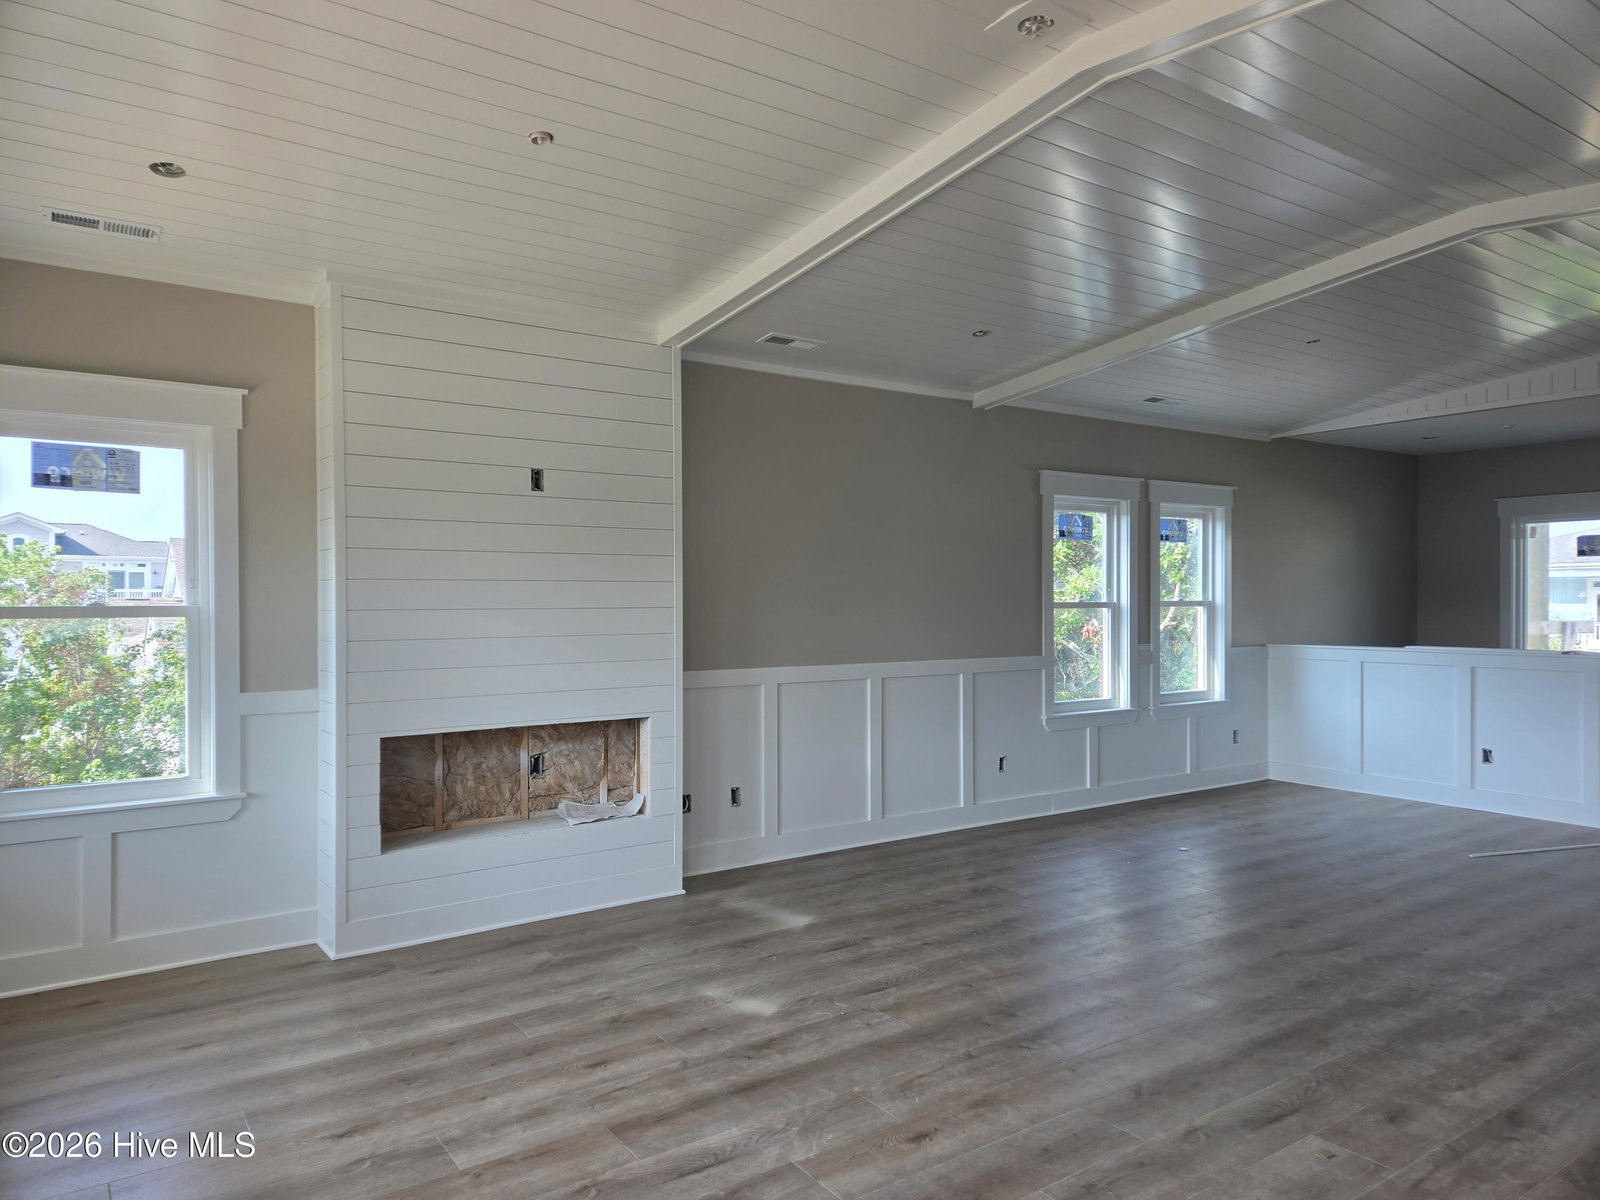
New Construction Coastal Investment Opportunity--Currently Under Construction! Ideally located at 121 SE 76th Street on Oak Island, this exceptional property offers a great investment opportunity with approximately $175,000 in projected annual rental income. Featuring six bedrooms, 4.5 baths, and more than 2,700 square feet of thoughtfully designed living space, this coastal retreat is just steps from the beach and offers beautiful ocean views. Designed with both luxury and rental performance in mind, the home features an elevator servicing all levels and a private heated fiberglass inground pool--two highly desirable amenities for today's vacation rental guests. The spacious open-concept floor plan is ideal for entertaining and includes expansive gathering areas, multiple outdoor living spaces, and generous accommodations for large families and groups. Built by highly respected Atlantic Coastline Builders, known for quality craftsmanship and attention to detail, this home will showcase premium finishes, coastal-inspired design, and lasting construction. Whether your goal is to maximize rental income, build long-term equity, or enjoy a personal beach getaway, this property checks every box. It is an outstanding opportunity to own a high-performing investment property in one of Oak Island's most desirable oceanside locations. Secure this home early for the opportunity to customize select finishes and own a brand-new coastal retreat just moments from the sand, surf, dining, shopping, fishing, boating, and everything Oak Island has to offer. This is coastal investing at its finest.
/t.realgeeks.media/resize/140x/https://u.realgeeks.media/victorrosado%252FFor_Logo_Use.png)
Additional Information
- Appliances
- Built-In Microwave, Refrigerator, Range, Dishwasher, Water Heater
- Interior Features
- Tray Ceiling(s), High Ceilings, Elevator, Ceiling Fans, Pantry, Walk-In Shower
- Cooling
- Central Air
- Heating
- Electric, Heat Pump
- Fireplaces
- 1
- Foundation
- Other, Pilings
- Roof
- Architectural
- Exterior Features
- Outdoor Shower
- Utilities
- Sewer Connected, Water Available
- Lot Water Features
- Other
- Water
- Public
- Elementary School
- Southport
- Middle School
- South Brunswick
- High School
- South Brunswick
Mortgage Calculator
Listing courtesy of Southern Realty Advantage LLC.

Copyright 2026 NCRMLS. All rights reserved. North Carolina Regional Multiple Listing Service, (NCRMLS), provides content displayed here (“provided content”) on an “as is” basis and makes no representations or warranties regarding the provided content, including, but not limited to those of non-infringement, timeliness, accuracy, or completeness. Individuals and companies using information presented are responsible for verification and validation of information they utilize and present to their customers and clients. NCRMLS will not be liable for any damage or loss resulting from use of the provided content or the products available through Portals, IDX, VOW, and/or Syndication. Recipients of this information shall not resell, redistribute, reproduce, modify, or otherwise copy any portion thereof without the expressed written consent of NCRMLS.