Share this with your friends


910-367-2993
Real Estate Company
119 Palo Alto Park Dr, Maysville, NC 28555
- $290,000
- 3
- BD
- 2
- BA
- 1,504
- SqFt




- Sold Price
- $290,000
- List Price
- $289,900
- Status
- CLOSED
- MLS#
- 100593290
- Closing Date
- Sep 03, 2026
- Days on Market
- 4
- Year Built
- 2011
- Levels
- One
- Bedrooms
- 3
- Bathrooms
- 2
- Full-baths
- 2
- Living Area
- 1,504
- Acres
- 0.56
- Neighborhood
- Palo Alto Crossing
Property Description
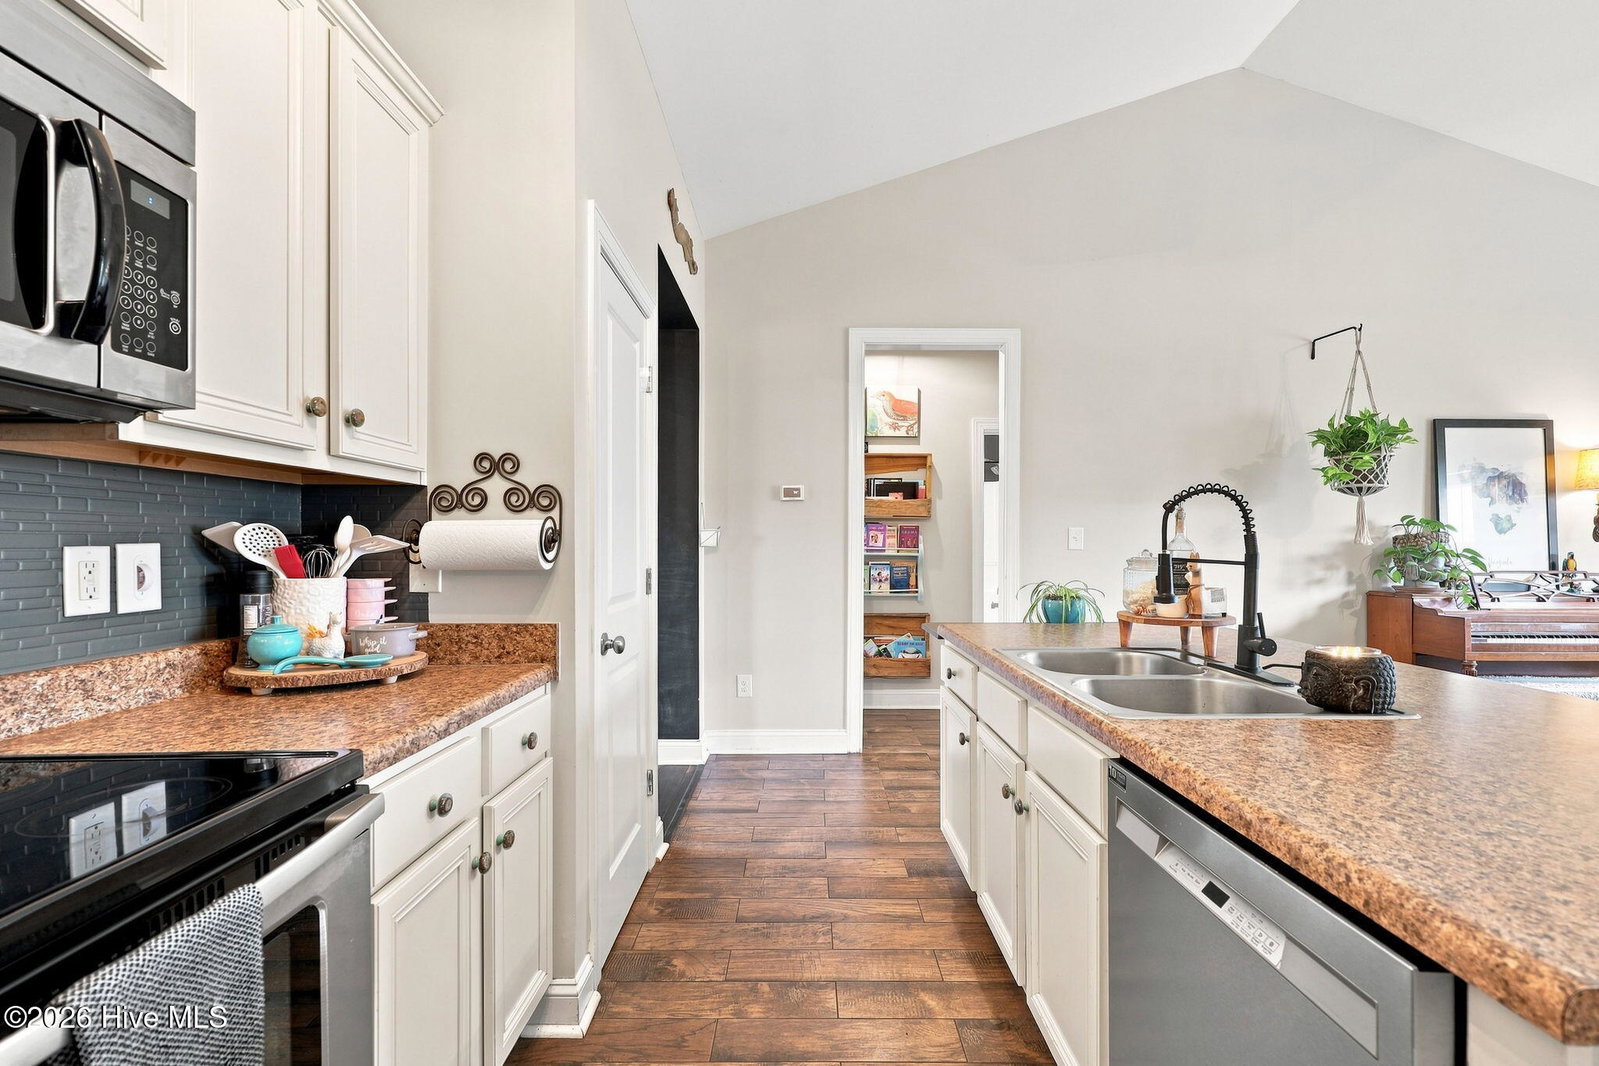
Welcome home to this charming 3-bedroom, 2-bath residence situated on a desirable corner lot in a welcoming neighborhood. From the moment you step inside, you'll appreciate the thoughtful details, including 9-foot ceilings, vaulted ceilings in the living room and kitchen, upgraded trim work, a welcoming foyer, and a formal dining room that's perfect for hosting family and friends. The kitchen is equipped with stainless steel appliances and flows seamlessly into the main living area, creating a comfortable space for everyday living and entertaining. The spacious primary suite offers a relaxing retreat, complete with a large walk-in closet and an ensuite bathroom featuring a double vanity and a deep soaking tub. Two additional bedrooms and a second full bath provide plenty of space for family, guests, or a home office. Recent updates include a new HVAC system installed in July 2026, complete with a 1-year labor warranty and a 10-year parts warranty through Davis Heating & Air of Jacksonville, offering added peace of mind. The septic pump was replaced in 2024. Conveniently located near shopping, dining, schools, and area amenities, this move-in-ready home is one you won't want to miss. Schedule your private showing today!
/t.realgeeks.media/resize/140x/https://u.realgeeks.media/victorrosado%252FFor_Logo_Use.png)
Additional Information
- HOA (annual)
- $95
- Available Amenities
- See Remarks
- Appliances
- Built-In Microwave, Refrigerator, Dishwasher, Electric Range
- Interior Features
- Master Downstairs, Vaulted/Cathedral Ceilings, Tray Ceiling(s), High Ceilings, Entrance Foyer, Ceiling Fans, Walk-In Shower
- Cooling
- Central Air
- Heating
- Electric, Heat Pump
- Foundation
- Slab
- Roof
- Architectural
- Lot Information
- Corner Lot
- Utilities
- Water Available
- Lot Water Features
- Other
- Water
- Public
- Elementary School
- Silverdale
- Middle School
- Hunters Creek
- High School
- White Oak
How much is your home value?
Get an instant estimate.
Mortgage Calculator
Listing courtesy of Keller Williams Crystal Coast. Selling Office: REAL Broker LLC.

Copyright 2026 NCRMLS. All rights reserved. North Carolina Regional Multiple Listing Service, (NCRMLS), provides content displayed here (“provided content”) on an “as is” basis and makes no representations or warranties regarding the provided content, including, but not limited to those of non-infringement, timeliness, accuracy, or completeness. Individuals and companies using information presented are responsible for verification and validation of information they utilize and present to their customers and clients. NCRMLS will not be liable for any damage or loss resulting from use of the provided content or the products available through Portals, IDX, VOW, and/or Syndication. Recipients of this information shall not resell, redistribute, reproduce, modify, or otherwise copy any portion thereof without the expressed written consent of NCRMLS.